Skip main navigation
Off market
  • $856,000

    7625 E San Fernando Drive #*WOW*, Scottsdale, AZ 85255

    4beds
    3baths
    2,551sqft
    Single Family Residence
    Built in 1997
    -- sqft lot
    $856,000 Zestimate®
    $336/sqft
    $3,843 Estimated rent

    Home value

    $856,000

    $770,000 - $950,000

    $3,843/mo

    Zestimate® history
    Loading
    Loading...

    Owner options

    List your home for rent

    $3,843/mo

    Rent Zestimate®

    Find your next renter with Zillow Rental Manager. Plus, with online applications, you can quickly screen prospective tenants – for free.

    Learn more

    $3,843/mo

    Rent Zestimate®

    Refinance and save

    $5,287/mo

    Est. payment

    Refinancing to a lower rate could help reduce your monthly payments and save thousands over the life of the loan.

    See today's rates

    $5,287/mo

    Est. payment

    Explore your selling options

    Work with a Zillow partner agent

    Leverage their expertise and Zillow's premium Showcase listings to get your home seen by more buyers.

    Get started

    List with your own agent

    Get your home in front of millions of buyers by listing it on Zillow.

    Learn how to do it

    Sell it yourself

    Take full control of how buyers see your home on Zillow by listing For Sale by Owner (FSBO).

    List your home

    What's special

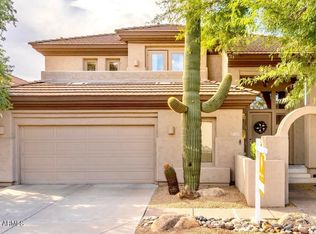
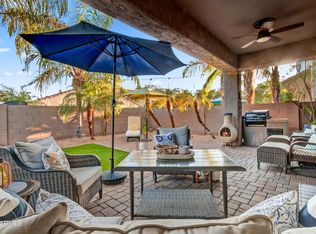
    Most popular model. Really the model!! Immaculate and upgraded to the nth degree! French doors to the most picturesque designed backyard ever. Kiva FP, built-in BBQ, slate-styled patio and pretty jacuzzi perfect for all kinds of entertaining year-round. 2 observation decks with awesome views! The curb appeal is enhanced by the charming courtyard design and super landscaping. The flooring is to die for and the office can be converted to a 4th bedroom if desired.

    This property is not currently displayed as for sale or rent on Zillow. This may be different from what's on other websites or public sources.

    Zillow last checked:

    Listing updated:

    Listed by:

    Suzanne CRS,

    RE/MAX Excalibur

    Bought with:

    Judy E Nelson, BR008319000

    West USA Realty

    Source: ARMLS,MLS#: 1927022MLS Logo

    Facts & features

    Interior

    Bedrooms & bathrooms
    • Bedrooms: 4
    • Bathrooms: 3
    Primary bedroom
    • Area: 224
    • Dimensions: 16.00 x 14.00
    Bedroom 2
    • Area: 143
    • Dimensions: 13.00 x 11.00
    Bedroom 3
    • Area: 165
    • Dimensions: 15.00 x 11.00
    Bedroom 4
    • Area: 110
    • Dimensions: 11.00 x 10.00
    Dining room
    • Area: 132
    • Dimensions: 12.00 x 11.00
    Family room
    • Area: 112
    • Dimensions: 14.00 x 8.00
    Kitchen
    • Area: 176
    • Dimensions: 16.00 x 11.00
    Living room
    • Area: 154
    • Dimensions: 14.00 x 11.00
    Heating
    • Natural Gas
    Cooling
    • Central Air, Ceiling Fan(s)
    Features
    • Double Vanity, Upstairs, Eat-in Kitchen, Kitchen Island, Pantry, Full Bth Master Bdrm, Separate Shwr & Tub
    • Windows: Skylight(s), Solar Screens
    Interior area
    • Total structure area: 2,551
    • Total interior livable area: 2,551 sqft

    Property

    Parking
    • Total spaces: 2
    • Parking features: Garage
    • Garage spaces: 2
    Features
    • Stories: 2
    • Patio & porch: Covered, Patio
    • Exterior features: Playground, Balcony, Tennis Court(s)
    • Pool features: None
    • Has spa: Yes
    • Spa features: Heated, Private
    • Fencing: Block
    Lot
    • Features: Sprinklers In Rear, Sprinklers In Front
    Details
    • Parcel number: 21202276

    Construction

    Type & style
    • Home type: SingleFamily
    • Property subtype: Single Family Residence
    Materials
    • Stucco, Wood Frame, Painted
    • Roof: Tile
    Condition
    • Year built: 1997
    Details
    • Builder name: RICHMOND AMERICAN

    Utilities & green energy

    • Sewer: Public Sewer
    • Water: City Water
    Green energy
    • Energy efficient items: Multi-Pane Wndws, Multi-Zones

    Community & HOA

    Community
    • Features: Tennis Court(s), Playground
    • Security: Fire Sprinkler System, Security System Owned
    • Subdivision: SONORAN HILLS
    HOA
    • Has HOA: Yes
    • Services included: Maintenance Grounds
    • HOA fee: $400 annually
    Location
    • Region: Scottsdale

    Financial & listing details

    • Price per square foot: $336/sqft
    • Annual tax amount: $2,067
    • Date on market: 9/24/2025
    • Cumulative days on market: 62 days
    • Listing terms: Cash,Conventional
    • Ownership: Fee Simple

    Price history

    DateEventPrice
    3/26/2003Sold$335,000$131/sqft
    Source: ARMLS #1927022 Report a problem

    Public tax history

    Tax history is unavailable.

    Neighborhood: Sonoran Hills

    Nearby schools

    GreatSchools rating
    Schools provided by the listing agent
    • Elementary: Pinnacle Peak Preparatory
    • Middle: Desert Shadows Elementary School
    • High: Pinnacle High School
    • District: Paradise Valley Unified District

    Source: ARMLS. This data may not be complete. We recommend contacting the local school district to confirm school assignments for this home.

    Get a cash offer in 3 minutes
    Find out how much your home could sell for in as little as 3 minutes with a no-obligation cash offer.
    Estimated market value
    $856,000
    Get a cash offer in 3 minutes
    Find out how much your home could sell for in as little as 3 minutes with a no-obligation cash offer.
    Estimated market value
    $856,000