Skip main navigation
Closed
  • $445,000

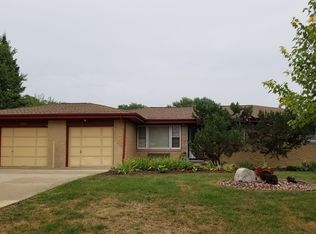
    7625 Gail Ave, Darien, IL 60561

    3beds
    1,602sqft
    Single Family Residence
    Built in 1959
    9,148 Square Feet Lot
    $518,600 Zestimate®
    $278/sqft
    $3,114 Estimated rent

    Home value

    $518,600

    $493,000 - $545,000

    $3,114/mo

    Zestimate® history
    Loading
    Loading...

    Owner options

    List your home for rent

    $3,114/mo

    Rent Zestimate®

    Find your next renter with Zillow Rental Manager. Plus, with online applications, you can quickly screen prospective tenants – for free.

    Learn more

    $3,114/mo

    Rent Zestimate®

    Refinance and save

    $3,116/mo

    Est. payment

    Refinancing to a lower rate could help reduce your monthly payments and save thousands over the life of the loan.

    See today's rates

    $3,116/mo

    Est. payment

    Explore your selling options

    Work with a Zillow partner agent

    Leverage their expertise and Zillow's premium Showcase listings to get your home seen by more buyers.

    Get started

    List with your own agent

    Get your home in front of millions of buyers by listing it on Zillow.

    Learn how to do it

    Sell it yourself

    Take full control of how buyers see your home on Zillow by listing For Sale by Owner (FSBO).

    List your home

    What's special

    Home officeChicken coupeMassive family room additionLarge dining areaLuxurious fixturesHardwood floorsOpen floor plan
    Looking for an open floor plan and not a lot of stairs? You've come to the right place! This 3 bedroom/ 3 bath ranch has a massive family room addition which opens up from the kitchen, plus large dining area that currently has space for a home office, overlooking many windows to the yard, so cozy. Also step right out from the dining room to a steel, covered pergola which adds to the massive sq footage the home already has. Enjoy family, friends all in one space without feeling overcrowded. This home also has a finished basement which is currently being used as a home theater. Full bathroom downstairs and much room to wall off another bedroom or two if you like. Bring grandma to live as well with the she shed in the yard. Shed currently has electric running to it but if you just add a heater, it could be your own personal gym man cave, home office, chicken coupe etc! Three bedrooms all conveniently located on the main level as well as laundry. Hardwood floors, granite counters, stainless steel high end appliances, luxurious fixtures and finishes throughout! One car attached garage with additional parking pad just to the left and plenty of parking available on the drive way. Walking distance to shopping, salons, schools, restaurants etc! Make your appt today!

    Zillow last checked:

    Listing updated:

    Listing courtesy of:

    Lisa Clemente 708-352-4840,

    Coldwell Banker Realty

    Bought with:

    Sabine Rolnick

    Berkshire Hathaway HomeServices Chicago

    Source: MRED as distributed by MLS GRID,MLS#: 12004081MLS Logo

    Facts & features

    Interior

    Bedrooms & bathrooms
    • Bedrooms: 3
    • Bathrooms: 3
    • Full bathrooms: 3
    Primary bedroom
    • Features: Flooring (Hardwood)
    • Level: Main
    • Area: 120 Square Feet
    • Dimensions: 12X10
    Bedroom 2
    • Features: Flooring (Hardwood)
    • Level: Main
    • Area: 110 Square Feet
    • Dimensions: 11X10
    Bedroom 3
    • Features: Flooring (Hardwood)
    • Level: Main
    • Area: 110 Square Feet
    • Dimensions: 11X10
    Dining room
    • Level: Main
    • Area: 228 Square Feet
    • Dimensions: 19X12
    Family room
    • Features: Flooring (Hardwood)
    • Level: Main
    • Area: 340 Square Feet
    • Dimensions: 20X17
    Kitchen
    • Features: Kitchen (Eating Area-Breakfast Bar), Flooring (Hardwood)
    • Level: Main
    • Area: 494 Square Feet
    • Dimensions: 26X19
    Laundry
    • Level: Main
    • Area: 55 Square Feet
    • Dimensions: 11X5
    Mud room
    • Level: Main
    • Area: 88 Square Feet
    • Dimensions: 11X8
    Recreation room
    • Level: Basement
    • Area: 455 Square Feet
    • Dimensions: 35X13
    Heating
    • Natural Gas, Forced Air
    Cooling
    • Central Air
    Appliances
    • Included: Range, Microwave, Dishwasher, Refrigerator, Washer, Dryer
    • Laundry: Main Level
    Features
    • Built-in Features, Granite Counters
    • Flooring: Hardwood
    • Basement: Finished,Full
    • Number of fireplaces: 1
    • Fireplace features: Electric, Family Room
    Interior area
    • Total structure area: 0
    • Total interior livable area: 1,602 sqft

    Property

    Parking
    • Total spaces: 1
    • Parking features: On Site, Garage Owned, Attached, Garage
    • Attached garage spaces: 1
    Accessibility
    • Accessibility features: No Disability Access
    Features
    • Stories: 1
    Lot
    • Size: 9,148 sqft
    Details
    • Additional structures: Shed(s)
    • Parcel number: 0927305003
    • Special conditions: None

    Construction

    Type & style
    • Home type: SingleFamily
    • Architectural style: Ranch
    • Property subtype: Single Family Residence
    Materials
    • Brick
    Condition
    • New construction: No
    • Year built: 1959

    Utilities & green energy

    • Sewer: Public Sewer
    • Water: Lake Michigan

    Community & neighborhood

    Location
    • Region: Darien

    HOA & financial

    HOA
    • Services included: None

    Other

    Other facts
    • Listing terms: Conventional
    • Ownership: Fee Simple

    Price history

    DateEventPrice
    4/17/2024Sold$445,000-1.1%$278/sqft
    Source: MRED as distributed by MLS GRID #12004081 Report a problem
    3/27/2024Contingent$450,000$281/sqft
    Source: MRED as distributed by MLS GRID #12004081 Report a problem
    3/14/2024Listed for sale$450,000-4.2%$281/sqft
    Source: MRED as distributed by MLS GRID #12004081 Report a problem
    3/14/2024Listing removed--
    Source: MRED as distributed by MLS GRID #11959079 Report a problem
    3/7/2024Price change$469,900-1.1%$293/sqft
    Source: MRED as distributed by MLS GRID #11959079 Report a problem
    2/19/2024Price change$474,999-2.5%$297/sqft
    Source: MRED as distributed by MLS GRID #11959079 Report a problem
    2/5/2024Listed for sale$487,000-1.6%$304/sqft
    Source: MRED as distributed by MLS GRID #11959079 Report a problem
    1/28/2024Contingent$495,000$309/sqft
    Source: MRED as distributed by MLS GRID #11959079 Report a problem
    1/11/2024Listed for sale$495,000+26.9%$309/sqft
    Source: MRED as distributed by MLS GRID #11959079 Report a problem
    1/14/2022Sold$390,000-2.5%$243/sqft
    Source: MRED as distributed by MLS GRID #11271381 Report a problem
    12/2/2021Contingent$399,900$250/sqft
    Source: MRED as distributed by MLS GRID #11271381 Report a problem
    11/16/2021Listed for sale$399,900+25%$250/sqft
    Source: MRED as distributed by MLS GRID #11271381 Report a problem
    2/27/2017Listing removed$319,900$200/sqft
    Source: Realty Executives Premiere #09509341 Report a problem
    2/21/2017Listed for sale$319,900+96.3%$200/sqft
    Source: Realty Executives Premiere #09509341 Report a problem
    7/20/2012Sold$163,000-4.1%$102/sqft
    Source: Public Record Report a problem
    6/13/2012Price change$169,900-5.6%$106/sqft
    Source: Realty Executives Midwest #07989984 Report a problem
    6/11/2012Price change$179,900-0.6%$112/sqft
    Source: Realty Executives Midwest #07989984 Report a problem
    6/3/2012Price change$181,000-1.6%$113/sqft
    Source: Realty Executives Midwest #07989984 Report a problem
    5/22/2012Price change$184,000-2.6%$115/sqft
    Source: Realty Executives Midwest #07989984 Report a problem
    5/4/2012Price change$189,000-2.6%$118/sqft
    Source: Realty Executives Midwest #07989984 Report a problem
    2/21/2012Price change$194,000-2.5%$121/sqft
    Source: Realty Executives Midwest #07989984 Report a problem
    2/7/2012Listed for sale$199,000$124/sqft
    Source: Realty Executives Midwest #07989984 Report a problem

    Public tax history

    YearProperty taxesTax assessment
    2024$7,428 +3.9%$123,280 +8.8%
    2023$7,148 +14.2%$113,330 +13.2%
    2022$6,261 +4%$100,090 +1.2%
    2021$6,022 +1.4%$98,950 +2%
    2020$5,940 +6%$96,990
    2019$5,601 +10%--
    2018$5,092 +1.1%$85,480 +3.9%
    2017$5,039 +2.8%$82,260 +4.8%
    2016$4,904 +1.6%$78,510 +8.9%
    2015$4,828 +9.8%$72,080 +10.3%
    2014$4,399 -12.5%$65,360 -13.8%
    2013$5,027 +2.2%$75,820 -4.3%
    2012$4,918 +4%$79,240 -6.1%
    2011$4,729 -3%$84,380 -14.2%
    2010$4,877 +2.2%$98,290 -5.8%
    2009$4,772 +1%$104,330
    2008$4,725 +5%$104,330 +5.9%
    2007$4,498 +3.5%$98,520 +7%
    2006$4,346 +2.9%$92,080 +7.7%
    2005$4,225 +2.2%$85,490 +7%
    2004$4,135 +1.3%$79,890 +10%
    2003$4,081 +2.2%$72,630 +5.5%
    2002$3,994 +3%$68,840 +6.8%
    2001$3,878 +2.5%$64,480 +3.5%
    2000$3,783 $62,300

    Find assessor info on the county website

    Neighborhood: 60561

    Nearby schools

    GreatSchools rating
    Schools provided by the listing agent
    • High: Hinsdale South High School
    • District: 61

    Source: MRED as distributed by MLS GRID. This data may not be complete. We recommend contacting the local school district to confirm school assignments for this home.

    Get a cash offer in 3 minutes
    Find out how much your home could sell for in as little as 3 minutes with a no-obligation cash offer.
    Estimated market value
    $518,600
    Get a cash offer in 3 minutes
    Find out how much your home could sell for in as little as 3 minutes with a no-obligation cash offer.
    Estimated market value
    $518,600