Welcome to effortless one-level living in one of the area's most desirable low-maintenance communities! This meticulously maintained home features one of the community's most popular floor plans, offering a layout that is both functional and highly sought after. Unlike many homes in the neighborhood that offer only two first-floor bedrooms or place the third bedroom upstairs, this exceptional home features **three spacious bedrooms, all conveniently located on the main level**. Even better, there are **no interior steps**, providing true one-level living throughout the home. The spacious family room serves as the heart of the home and opens directly to an amazing screened porch featuring two ceiling fans, creating the perfect place to relax, entertain, or simply enjoy the outdoors in comfort. The screened porch is accessible from both the family room and the master bedroom, allowing you to begin and end each day surrounded by peaceful outdoor living. The master suite offers abundant natural light and includes an accessible ensuite bath featuring a walk-in tub/shower designed for comfort and convenience. A second full bath includes a traditional tub and shower combination, making it ideal for family members or overnight guests. The large kitchen is designed with both everyday living and entertaining in mind, featuring stainless steel appliances, abundant cabinetry, generous counter space, and attractive above-cabinet mood lighting that creates a warm and inviting atmosphere.
Additional features include a spacious laundry area, a garage with professionally finished epoxy floors, and wiring for a portable generator. Even better, the generator conveys with the property, providing valuable peace of mind during unexpected power outages. This home offers the perfect blend of comfort, convenience, and carefree living. If you've been searching for a move-in ready home designed to make everyday life easier while offering plenty of space for family, hobbies, and entertaining, this is an opportunity you won't want to miss
Sold for $445,000
Zestimate®
$445,000
7625 Harris Field Rd, Mechanicsville, VA 23111
3beds
1,844sqft
Single Family Residence
Built in 2013
5,401 Square Feet Lot
$445,000 Zestimate®
$241/sqft
$2,346 Estimated rent
Home value
$445,000
$423,000 - $467,000
$2,346/mo
Zestimate® history
Owner options
List your home for rent
$2,346/mo
Rent Zestimate®
Find your next renter with Zillow Rental Manager. Plus, with online applications, you can quickly screen prospective tenants – for free.
$2,346/mo
Rent Zestimate®
Refinance and save
$2,910/mo
Est. payment
Refinancing to a lower rate could help reduce your monthly payments and save thousands over the life of the loan.
$2,910/mo
Est. payment
Explore your selling options
Work with a Zillow partner agent
Leverage their expertise and Zillow's premium Showcase listings to get your home seen by more buyers.
Get startedList with your own agent
Get your home in front of millions of buyers by listing it on Zillow.
Learn how to do itSell it yourself
Take full control of how buyers see your home on Zillow by listing For Sale by Owner (FSBO).
List your homeWhat's special
Generous counter spaceSpacious laundry areaAbundant cabinetryStainless steel appliances
Zillow last checked:
Listing updated:
Listed by:
Rick Stockel 804-218-3143,
Neumann & Dunn Real Estate
Bought with:
Rachel Nance, 0225236100
Compass
Source: CVRMLS,MLS#: 2617194 Originating MLS: Central Virginia Regional MLS
Originating MLS: Central Virginia Regional MLSFacts & features
Interior
Bedrooms & bathrooms
- Bedrooms: 3
- Bathrooms: 2
- Full bathrooms: 2
Primary bedroom
- Description: Walk-in Closet, 2 Windows, Ceiling Fan
- Level: First
- Dimensions: 15.3 x 12.3
Bedroom 2
- Description: Carpet, Wide Closet, Ceiling Light
- Level: First
- Dimensions: 11.0 x 12.3
Bedroom 3
- Description: Ceiling Fan, 2 Windows, Light and Bright
- Level: First
- Dimensions: 13.6 x 12.9
Additional room
- Description: Screened Porch, 2 Ceiling Fans, AWESOME
- Level: First
- Dimensions: 9.10 x 17.9
Dining room
- Description: Triple Window, Light and Bright, Hardwood Floors
- Level: First
- Dimensions: 13.4 x 12.4
Family room
- Description: Hardwood Floors, Large Room, Ceiling Fan
- Level: First
- Dimensions: 34.0 x 14.0
Foyer
- Description: Hardwood Floors
- Level: First
- Dimensions: 0 x 0
Other
- Description: Tub & Shower
- Level: First
Kitchen
- Description: Stainless Appliances, Large Pantry, Subway Tile
- Level: First
- Dimensions: 15.4 x 13.0
Laundry
- Description: Convenient Mud Room Location, Cabinets
- Level: First
- Dimensions: 7.5 x 6.9
Heating
- Forced Air, Natural Gas
Cooling
- Central Air
Appliances
- Included: Dishwasher, Electric Cooking, Disposal, Gas Water Heater, Microwave, Refrigerator
Features
- Ceiling Fan(s), Cathedral Ceiling(s), Dining Area, High Ceilings, Main Level Primary, Walk-In Closet(s)
- Flooring: Carpet, Vinyl, Wood
- Has basement: No
- Attic: Pull Down Stairs
Interior area
- Total interior livable area: 1,844 sqft
- Finished area above ground: 1,844
- Finished area below ground: 0
Property
Parking
- Total spaces: 2
- Parking features: Attached, Direct Access, Driveway, Garage, Garage Door Opener, Off Street, Oversized, Paved
- Attached garage spaces: 2
- Has uncovered spaces: Yes
Features
- Levels: One
- Stories: 1
- Patio & porch: Rear Porch, Screened, Porch
- Exterior features: Porch, Paved Driveway
- Pool features: None
- Fencing: None
Lot
- Size: 5,401 Square Feet
- Features: Landscaped, Level
Details
- Parcel number: 8715978098
- Zoning description: RS
- Other equipment: Generator
Construction
Type & style
- Home type: SingleFamily
- Architectural style: Ranch,Transitional
- Property subtype: Single Family Residence
- Attached to another structure: Yes
Materials
- Brick, Drywall, Frame, Vinyl Siding
- Foundation: Slab
Condition
- Resale
- New construction: No
- Year built: 2013
Utilities & green energy
- Electric: Generator Hookup
- Sewer: Public Sewer
- Water: Public
Community & HOA
Community
- Features: Common Grounds/Area, Home Owners Association
- Senior community: Yes
- Subdivision: Meredith Place
HOA
- Has HOA: Yes
- Amenities included: Landscaping, Management
- Services included: Association Management, Common Areas, Maintenance Grounds, Snow Removal, Trash
- HOA fee: $235 monthly
Location
- Region: Mechanicsville
Financial & listing details
- Price per square foot: $241/sqft
- Tax assessed value: $419,200
- Annual tax amount: $3,395
- Date on market: 7/16/2026
- Ownership: Individuals
- Ownership type: Sole Proprietor
Price history
| Date | Event | Price |
|---|---|---|
| 7/20/2026 | Sold | $445,000+1.1%$241/sqft |
Source:  CVRMLS #2617194 Report a problem CVRMLS #2617194 Report a problem | ||
| 6/30/2026 | Pending sale | $440,000$239/sqft |
Source: CVRMLS #2617194 Report a problem | ||
| 6/27/2026 | Listed for sale | $440,000+44.3%$239/sqft |
Source: CVRMLS #2617194 Report a problem | ||
| 7/28/2018 | Sold | $305,000+8.4%$165/sqft |
Source: Public Record Report a problem | ||
| 3/26/2013 | Sold | $281,385$153/sqft |
Source: Public Record Report a problem | ||
Public tax history
| Year | Property taxes | Tax assessment |
|---|---|---|
| 2025 | $3,370 +6.9% | $416,000 +6.9% |
| 2024 | $3,151 +4.7% | $389,000 +4.7% |
| 2023 | $3,009 +5.3% | $371,500 +5.3% |
| 2022 | $2,857 | $352,700 +13.3% |
| 2021 | -- | $311,400 |
| 2020 | $2,522 +16% | $311,400 +8% |
| 2019 | $2,174 | $288,300 +7.4% |
| 2018 | $2,174 | $268,400 |
| 2017 | $2,174 | $268,400 |
| 2016 | $2,174 | $268,400 |
| 2015 | $2,174 +11.6% | $268,400 +11.6% |
| 2014 | $1,947 +300.7% | $240,400 |
| 2013 | $486 | -- |
| 2012 | $486 | -- |
| 2011 | $486 | -- |
| 2010 | $486 | -- |
Find assessor info on the county website
Neighborhood: 23111
Nearby homes
- $435,2003 bd3 ba1.9k sqft7621 Harris Field Rd, Mechanicsville, VA 23111Off Market
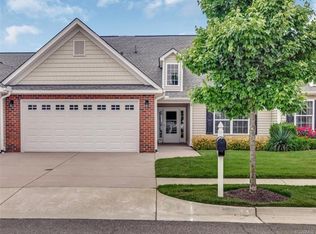
- $422,2002 bd2 ba1.6k sqft7617 Harris Field Rd, Mechanicsville, VA 23111Off Market
- $402,7002 bd2 ba1.5k sqft7736 Homeplace Ct, Mechanicsville, VA 23111Off Market
- $408,7002 bd2 ba1.5k sqft7744 Homeplace Ct, Mechanicsville, VA 23111Off Market
- $425,9002 bd2 ba1.5k sqft7732 Homeplace Ct, Mechanicsville, VA 23111Off Market
- $408,9002 bd2 ba1.5k sqft7740 Homeplace Ct, Mechanicsville, VA 23111Off Market
- $393,9002 bd2 ba1.5k sqft7748 Homeplace Ct, Mechanicsville, VA 23111Off Market
- $453,2003 bd2 ba1.5k sqft7613 Harris Field Rd, Mechanicsville, VA 23111Off Market
Nearby schools
GreatSchools rating
- 7/10Laurel Meadow Elementary SchoolGrades: PK-5Distance: 0.6 mi
- 6/10Bell Creek MiddleGrades: 6-8Distance: 1.3 mi
- 5/10Mechanicsville High SchoolGrades: 9-12Distance: 1.5 mi
Schools provided by the listing agent
- Elementary: Laurel Meadow
- Middle: Bell Creek Middle
- High: Mechanicsville
Source: CVRMLS. This data may not be complete. We recommend contacting the local school district to confirm school assignments for this home.
Get a cash offer in 3 minutes
Find out how much your home could sell for in as little as 3 minutes with a no-obligation cash offer.
Estimated market value
$445,000
Get a cash offer in 3 minutes
Find out how much your home could sell for in as little as 3 minutes with a no-obligation cash offer.
Estimated market value
$445,000
- Virginia
- Hanover County
- Mechanicsville
- 23111
- 7625 Harris Field Rd
Nearby cities
Nearby zip codes
Other Mechanicsville Topics
