Welcome to this inviting 3-bedroom, 2-bath home that perfectly blends comfort, functionality, and lifestyle. Thoughtfully designed for everyday living and entertaining, the home features an updated kitchen that opens seamlessly to the family room, creating a bright and welcoming space where everyone can gather. Whether you’re hosting friends, enjoying family time, or relaxing after a long day, the open-concept layout makes the home feel warm, connected, and spacious.
The kitchen offers modern updates, ample counter space, and great flow into the main living area—ideal for casual meals or entertaining without missing the conversation. The bedrooms are generously sized, with well-appointed bathrooms that add comfort and convenience for residents and guests alike.
Step outside and enjoy an oversized backyard shaded by mature trees, offering year-round outdoor enjoyment. From morning coffee under the trees to weekend barbecues, gardening, or play space, this backyard is a true retreat with room to relax, entertain, and unwind.
Located within the award-winning Birdville Independent School District, this home offers access to highly regarded schools and a strong community atmosphere. With its inviting interior, entertainer-friendly layout, and expansive outdoor space, this home is a wonderful opportunity for first-time buyers, downsizers, or anyone looking for comfort, charm, and livability all in one place.
Sold
Price Unknown
7625 Hightower Dr, North Richland Hills, TX 76182
3beds
1,477sqft
Single Family Residence
Built in 1977
0.26 Acres Lot
$336,400 Zestimate®
$--/sqft
$2,109 Estimated rent
Home value
$336,400
$313,000 - $363,000
$2,109/mo
Zestimate® history
Owner options
List your home for rent
$2,109/mo
Rent Zestimate®
Find your next renter with Zillow Rental Manager. Plus, with online applications, you can quickly screen prospective tenants – for free.
$2,109/mo
Rent Zestimate®
Refinance and save
Refinancing to a lower rate could help reduce your monthly payments and save thousands over the life of the loan.
Explore your selling options
Work with a Zillow partner agent
Leverage their expertise and Zillow's premium Showcase listings to get your home seen by more buyers.
Get startedList with your own agent
Get your home in front of millions of buyers by listing it on Zillow.
Learn how to do itSell it yourself
Take full control of how buyers see your home on Zillow by listing For Sale by Owner (FSBO).
List your homeWhat's special
Expansive outdoor spaceYear-round outdoor enjoymentBright and welcoming spaceWell-appointed bathroomsEntertainer-friendly layoutAmple counter spaceInviting interior
Zillow last checked:
Listing updated:
Listed by:
Michelle Appling 0668856 972-691-7580,
Coldwell Banker Realty 972-691-7580
Bought with:
Jeremy Dukes
Lily Moore Realty
Source: NTREIS,MLS#: 21150674
Facts & features
Interior
Bedrooms & bathrooms
- Bedrooms: 3
- Bathrooms: 2
- Full bathrooms: 2
Primary bedroom
- Level: First
- Dimensions: 12 x 15
Bedroom
- Features: Ceiling Fan(s)
- Level: First
- Dimensions: 11 x 15
Bedroom
- Features: Ceiling Fan(s)
- Level: First
- Dimensions: 11 x 11
Primary bathroom
- Features: Built-in Features, Dual Sinks, En Suite Bathroom
- Level: First
- Dimensions: 8 x 4
Other
- Features: Built-in Features, Stone Counters
- Level: First
- Dimensions: 12 x 3
Kitchen
- Features: Breakfast Bar, Built-in Features, Eat-in Kitchen, Pantry, Stone Counters
- Level: First
- Dimensions: 18 x 12
Living room
- Features: Fireplace
- Level: First
- Dimensions: 16 x 17
Heating
- Central, Electric
Cooling
- Central Air, Ceiling Fan(s), Electric
Appliances
- Included: Dishwasher, Electric Range, Disposal, Microwave
Features
- Decorative/Designer Lighting Fixtures, Eat-in Kitchen, High Speed Internet, Kitchen Island, Open Floorplan, Pantry
- Has basement: No
- Number of fireplaces: 1
- Fireplace features: Wood Burning
Interior area
- Total interior livable area: 1,477 sqft
Property
Parking
- Total spaces: 2
- Parking features: Door-Multi, Garage, Garage Door Opener
- Attached garage spaces: 2
Features
- Levels: One
- Stories: 1
- Patio & porch: Covered
- Exterior features: Fire Pit
- Pool features: Above Ground, Pool
- Fencing: Wood
Lot
- Size: 0.26 Acres
Details
- Parcel number: 00277797
Construction
Type & style
- Home type: SingleFamily
- Architectural style: Traditional,Detached
- Property subtype: Single Family Residence
Materials
- Brick
- Foundation: Slab
Condition
- Year built: 1977
Utilities & green energy
- Sewer: Public Sewer
- Water: Public
- Utilities for property: Electricity Available, Electricity Connected, Sewer Available, Water Available
Community & HOA
Community
- Subdivision: Briarwood Estates
HOA
- Has HOA: No
Location
- Region: North Richland Hills
Financial & listing details
- Tax assessed value: $243,000
- Annual tax amount: $5,684
- Date on market: 1/10/2026
- Cumulative days on market: 5 days
- Listing terms: Cash,Conventional,FHA,VA Loan
- Electric utility on property: Yes
Price history
| Date | Event | Price |
|---|---|---|
| 2/13/2026 | Sold | -- |
Source: NTREIS #21150674 Report a problem | ||
| 1/25/2026 | Pending sale | $345,000$234/sqft |
Source: NTREIS #21150674 Report a problem | ||
| 1/16/2026 | Contingent | $345,000$234/sqft |
Source: NTREIS #21150674 Report a problem | ||
| 1/10/2026 | Listed for sale | $345,000+109.1%$234/sqft |
Source: NTREIS #21150674 Report a problem | ||
| 10/30/2015 | Sold | -- |
Source: Agent Provided Report a problem | ||
| 9/17/2015 | Pending sale | $165,000$112/sqft |
Source: KENNETH JONES REAL ESTATE #13233441 Report a problem | ||
| 9/6/2015 | Listed for sale | $165,000$112/sqft |
Source: KENNETH JONES REAL ESTATE #13233441 Report a problem | ||
Public tax history
| Year | Property taxes | Tax assessment |
|---|---|---|
| 2025 | $3,140 -22.1% | $243,000 -7.2% |
| 2024 | $4,030 +2.2% | $261,932 -7.5% |
| 2023 | $3,944 -16.4% | $283,025 +17.7% |
| 2022 | $4,719 | $240,480 +16.1% |
| 2021 | -- | $207,045 +6.9% |
| 2020 | $4,418 +266056% | $193,767 +1.6% |
| 2019 | $2 -100% | $190,709 +16.3% |
| 2018 | $3,811 +10.2% | $163,972 +5.8% |
| 2017 | $3,458 +9.5% | $155,006 +14.4% |
| 2016 | $3,159 +5% | $135,514 +21% |
| 2015 | $3,009 | $112,000 |
| 2014 | $3,009 | $112,000 |
| 2013 | -- | $112,000 +0.3% |
| 2012 | -- | $111,700 |
| 2011 | -- | $111,700 -0.4% |
| 2010 | -- | $112,200 +9.6% |
| 2009 | -- | $102,400 |
| 2008 | -- | $102,400 |
| 2007 | -- | $102,400 |
| 2006 | -- | $102,400 |
| 2005 | -- | $102,400 +2.9% |
| 2004 | -- | $99,500 |
| 2003 | -- | $99,500 +2.8% |
| 2002 | -- | $96,800 +10.8% |
| 2001 | -- | $87,400 +12.9% |
| 2000 | -- | $77,400 |
Find assessor info on the county website
Neighborhood: Briarwood Estates
Nearby homes
- $397,5004 bd3 ba2.1k sqft7629 Hightower Dr, North Richland Hills, TX 76182Off Market
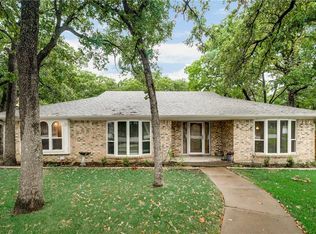
- $--3 bd2 ba1.6k sqft7621 Hightower Dr, North Richland Hills, TX 76182Sold
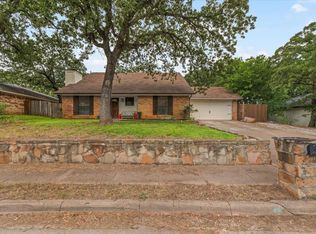
- $431,6003 bd2 ba2.6k sqft7529 Brockwood Ct, North Richland Hills, TX 76182Off Market
- $303,8003 bd2 ba1.4k sqft7617 Hightower Dr, North Richland Hills, TX 76182Off Market
- $491,8004 bd3 ba2.3k sqft7528 Brockwood Ct, North Richland Hills, TX 76182Off Market
- $341,7003 bd2 ba1.9k sqft7624 Hightower Dr, North Richland Hills, TX 76182Off Market
- $341,4003 bd2 ba1.7k sqft7201 Post Oak Dr, North Richland Hills, TX 76182Off Market
- $315,0003 bd2 ba1.5k sqft7620 Hightower Dr, North Richland Hills, TX 76182Off Market
Nearby schools
GreatSchools rating
- 8/10North Ridge Elementary SchoolGrades: PK-5Distance: 0.3 mi
- 8/10North Ridge Middle SchoolGrades: 6-8Distance: 0.4 mi
- 7/10Richland High SchoolGrades: 9-12Distance: 2.5 mi
Schools provided by the listing agent
- Elementary: Greenvalle
- Middle: Northridge
- High: Richland
- District: Birdville ISD
Source: NTREIS. This data may not be complete. We recommend contacting the local school district to confirm school assignments for this home.
Get a cash offer in 3 minutes
Find out how much your home could sell for in as little as 3 minutes with a no-obligation cash offer.
Estimated market value
$336,400
Get a cash offer in 3 minutes
Find out how much your home could sell for in as little as 3 minutes with a no-obligation cash offer.
Estimated market value
$336,400
- Texas
- Tarrant County
- North Richland Hills
- 76182
- Briarwood Estates
- 7625 Hightower Dr
Nearby cities
Nearby neighborhoods
Nearby zip codes
Other North Richland Hills Topics
- Apartments for Rent in 76182
- Houses for Sale in 76182
- Houses for Rent in 76182
- 76182 Real Estate
- North Richland Hills Condos
- Houses for Sale in North Richland Hills
- Newest Listings in North Richland Hills
- North Richland Hills Home Values
- North Richland Hills Real Estate Agents
- North Richland Hills Refinance
- North Richland Hills Mortgage Rates
