Skip main navigation
Sold for $675,000
  • $675,000

    7625 Hollandale Drive, Colorado Springs, CO 80919

    5beds
    3,280sqft
    Single Family Residence
    Built in 1994
    5,662 Square Feet Lot
    $671,800 Zestimate®
    $206/sqft
    $3,272 Estimated rent

    Home value

    $671,800

    $638,000 - $705,000

    $3,272/mo

    Zestimate® history
    Loading
    Loading...

    Owner options

    List your home for rent

    $3,272/mo

    Rent Zestimate®

    Find your next renter with Zillow Rental Manager. Plus, with online applications, you can quickly screen prospective tenants – for free.

    Learn more

    $3,272/mo

    Rent Zestimate®

    Refinance and save

    $3,877/mo

    Est. payment

    Refinancing to a lower rate could help reduce your monthly payments and save thousands over the life of the loan.

    See today's rates

    $3,877/mo

    Est. payment

    Explore your selling options

    Work with a Zillow partner agent

    Leverage their expertise and Zillow's premium Showcase listings to get your home seen by more buyers.

    Get started

    List with your own agent

    Get your home in front of millions of buyers by listing it on Zillow.

    Learn how to do it

    Sell it yourself

    Take full control of how buyers see your home on Zillow by listing For Sale by Owner (FSBO).

    List your home

    What's special

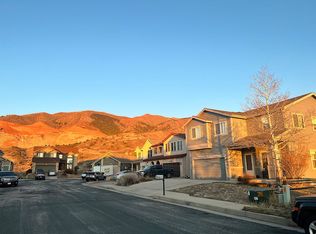
    Absolutely gorgeous 5 bedroom home that shows pride of ownership throughout! This special home offers access to Blodgett Peak Open Space right from the back yard! After the Open space is National Forest offering endless opportunities! Hike right out your back door for hours. The home's 2023 gorgeous Cortex Plus Enhanced flooring provides a clean wood appearance that is a durable high quality flooring. Even the stairs are wrapped with this beautiful flooring. This home offers an open floor plan with lots of windows to take in the fabulous views & to bring in plenty of natural lighting. The fully updated kitchen has beautiful custom tile work, Black Leather Granite, stainless steel appliances & an expansive built in hutch. There is even a smaller 2nd dining area for those smaller get togethers. The living room features a cathedral ceiling along with several windows bringing in natural lighting & views of the beautiful landscaped front patio. The family room has an inviting gas stone fireplace & walks out to a spectacular private patio that over looks the gorgeous landscaped flower garden & Blodgett Peak Open Space. Its the perfect place to take in natures beauty. The spacious main bedroom has a walk in closet & a gorgeous remodeled custom bathroom with a double vanity & a spa worthy shower featuring a rain shower head & custom tile art work. There is a large loft at the top of the stairs that would make a great office space or sitting area. All the bedrooms are generous in size. There are 3 bedrooms on the upper level & 2 in the basement. There are full baths on both levels! A convenient half bath is located on the main floor right off of the kitchen & family room area. The solar panels that were installed in 2020 are included & provide low utility bills. Newer Trane air conditioner & furnace. The water heater is new. The windows have been updated & the stucco was treated in 2023 & comes with a transferable 20 yr warranty! Class IV Roof. This house is soooo special!

    Zillow last checked:

    Listing updated:

    Listed by:

    Georgia Curie 719-660-5575 georgiacurie1956@gmail.com,

    HomeSmart

    Bought with:

    PPAR Agent Non-REcolorado

    NON MLS PARTICIPANT

    Source: REcolorado as distributed by MLS GRID,MLS#: 8757990MLS Logo

    Facts & features

    Interior

    Bedrooms & bathrooms
    • Bedrooms: 5
    • Bathrooms: 4
    • Full bathrooms: 2
    • 3/4 bathrooms: 1
    • 1/2 bathrooms: 1
    • Main level bathrooms: 1
    Bedroom
    • Description: Bath Adjoins, Walk In Closet
    • Level: Upper
    • Area: 280 Square Feet
    • Dimensions: 20 x 14
    Bedroom
    • Description: Carpet
    • Level: Upper
    • Area: 144 Square Feet
    • Dimensions: 12 x 12
    Bedroom
    • Level: Upper
    • Area: 180 Square Feet
    • Dimensions: 15 x 12
    Bedroom
    • Description: Carpet
    • Level: Basement
    • Area: 165 Square Feet
    • Dimensions: 15 x 11
    Bedroom
    • Description: Carpet
    • Level: Basement
    • Area: 176 Square Feet
    • Dimensions: 16 x 11
    Bathroom
    • Description: Updated Half Bath Off Of Family Room
    • Level: Main
    • Area: 24 Square Feet
    • Dimensions: 6 x 4
    Bathroom
    • Level: Upper
    • Area: 56 Square Feet
    • Dimensions: 8 x 7
    Bathroom
    • Level: Basement
    • Area: 77 Square Feet
    • Dimensions: 11 x 7
    Bathroom
    • Level: Upper
    • Area: 81 Square Feet
    • Dimensions: 9 x 9
    Dining room
    • Description: Dining Area, Lr/Dr Combo
    • Level: Main
    • Area: 128 Square Feet
    • Dimensions: 16 x 8
    Dining room
    • Description: 2nd Dining Area For Small Table, Wood Laminate Mix
    • Level: Main
    • Area: 81 Square Feet
    • Dimensions: 9 x 9
    Family room
    • Description: Walk Out To Patio, Gas Log Fireplace
    • Level: Main
    • Area: 208 Square Feet
    • Dimensions: 16 x 13
    Family room
    • Description: Wood Laminate Mix
    • Level: Basement
    • Area: 285 Square Feet
    • Dimensions: 19 x 15
    Kitchen
    • Description: Custom Tile, Stainless Steel Appliances, Granite
    • Level: Main
    • Area: 234 Square Feet
    • Dimensions: 18 x 13
    Laundry
    • Description: Electric Hook Up
    • Level: Basement
    • Area: 28 Square Feet
    • Dimensions: 7 x 4
    Living room
    • Description: Walk Out, Cathedral Ceiling, Wood Laminate Mix
    • Level: Main
    • Area: 216 Square Feet
    • Dimensions: 18 x 12
    Loft
    • Description: Wood Laminate Mix
    • Level: Upper
    • Area: 144 Square Feet
    • Dimensions: 16 x 9
    Heating
    • Forced Air, Natural Gas
    Cooling
    • Attic Fan, Central Air
    Appliances
    • Included: Cooktop, Dishwasher, Disposal, Dryer, Microwave, Oven, Refrigerator, Self Cleaning Oven, Washer
    Features
    • Ceiling Fan(s), Granite Counters, High Ceilings, High Speed Internet, Open Floorplan, Smoke Free, Vaulted Ceiling(s), Walk-In Closet(s)
    • Flooring: Carpet, Laminate, Tile
    • Windows: Double Pane Windows, Window Coverings
    • Basement: Finished,Full
    • Number of fireplaces: 1
    • Fireplace features: Family Room, Gas Log
    Interior area
    • Total structure area: 3,280
    • Total interior livable area: 3,280 sqft
    • Finished area above ground: 2,252
    • Finished area below ground: 1,007

    Property

    Parking
    • Total spaces: 2
    • Parking features: Concrete
    • Attached garage spaces: 2
    Features
    • Levels: Two
    • Stories: 2
    • Patio & porch: Patio
    • Exterior features: Private Yard
    • Fencing: Partial
    • Has view: Yes
    • View description: Meadow, Mountain(s)
    Lot
    • Size: 5,662 Square Feet
    • Features: Borders Public Land, Cul-De-Sac
    Details
    • Parcel number: 7310207023
    • Zoning: R-6
    • Special conditions: Standard
    • Other equipment: Air Purifier

    Construction

    Type & style
    • Home type: SingleFamily
    • Architectural style: Mountain Contemporary
    • Property subtype: Single Family Residence
    Materials
    • Frame, Stucco
    • Foundation: Block
    • Roof: Composition
    Condition
    • Updated/Remodeled
    • Year built: 1994

    Utilities & green energy

    • Electric: 220 Volts, 220 Volts in Garage
    • Sewer: Public Sewer
    • Water: Public
    • Utilities for property: Cable Available, Electricity Connected, Natural Gas Connected, Phone Available

    Community & HOA

    Community
    • Security: Carbon Monoxide Detector(s), Smoke Detector(s)
    • Subdivision: Oak Valley Ranch
    HOA
    • Has HOA: No
    Location
    • Region: Colorado Springs

    Financial & listing details

    • Price per square foot: $206/sqft
    • Tax assessed value: $584,169
    • Annual tax amount: $1,809
    • Date on market: 8/17/2024
    • Listing terms: Cash,Conventional,VA Loan
    • Exclusions: Sellers Personal Property, The Stained Glass Window Covering In The Living Room, The Two Freezers In The Garage, The Bird Baths, The Ceramic Painted Containers On Front Patio And Yard.
    • Ownership: Individual
    • Electric utility on property: Yes
    • Road surface type: Paved

    Price history

    DateEventPrice
    10/1/2024Sold$675,000$206/sqft
    Source: REcolorado as distributed by MLS GRID #8757990 Report a problem
    10/1/2024Contingent$675,000$206/sqft
    Source: HomeSmart #8757990 Report a problem
    8/19/2024Listed for sale$675,000$206/sqft
    Source: HomeSmart #8757990 Report a problem
    8/19/2024Pending sale$675,000$206/sqft
    Source: REcolorado as distributed by MLS GRID #8757990 Report a problem
    8/17/2024Listed for sale$675,000+1.5%$206/sqft
    Source: REcolorado as distributed by MLS GRID #8757990 Report a problem
    7/19/2024Listing removed--
    Source: elevateMLS #1175472 Report a problem
    7/16/2024Price change$665,000-2.2%$203/sqft
    Source: elevateMLS #1175472 Report a problem
    6/27/2024Price change$680,000-1.4%$207/sqft
    Source: elevateMLS #1175472 Report a problem
    5/30/2024Listed for sale$690,000+159.4%$210/sqft
    Source: elevateMLS #1175472 Report a problem
    2/26/2004Sold$266,000$81/sqft
    Source: Public Record Report a problem

    Public tax history

    YearProperty taxesTax assessment
    2024$1,809 +1.1%$39,140
    2023$1,788 -7.8%$39,140 +22.5%
    2022$1,940 $31,960 -2.8%
    2021-- $32,880 +19%
    2020$1,875 +0.5%$27,620
    2019$1,864 +13.3%$27,620 +16.7%
    2018$1,645 -5.3%$23,670
    2017$1,737 +5.6%$23,670 -2.8%
    2016$1,645 +16.6%$24,340
    2015$1,411 +0.2%$24,340 +4%
    2014$1,408 $23,400
    2013-- --
    2012-- $22,500
    2011$1,398 $22,500 -5%
    2010-- $23,690
    2009-- $23,690 +7%
    2008-- $22,140
    2006-- $22,140 +18%
    2004-- $18,770
    2003$1,227 +3.7%$18,770 -13%
    2002$1,183 -1%$21,570 +4.8%
    2001$1,194 $20,580
    Find assessor info on the county website

    Neighborhood: Northwest Colorado Springs

    Nearby schools

    GreatSchools rating
    Schools provided by the listing agent
    • Elementary: Trailblazer
    • Middle: Holmes
    • High: Coronado
    • District: Colorado Springs 11

    Source: REcolorado as distributed by MLS GRID. This data may not be complete. We recommend contacting the local school district to confirm school assignments for this home.

    Get a cash offer in 3 minutes
    Find out how much your home could sell for in as little as 3 minutes with a no-obligation cash offer.
    Estimated market value
    $671,800
    Get a cash offer in 3 minutes
    Find out how much your home could sell for in as little as 3 minutes with a no-obligation cash offer.
    Estimated market value
    $671,800