Skip main navigation
Closed
  • $310,000

    7625 Lime Ln, Parma, OH 44129

    4beds
    2,948sqft
    Single Family Residence
    Built in 1994
    0.28 Acres Lot
    $369,700 Zestimate®
    $105/sqft
    $2,934 Estimated rent

    Home value

    $369,700

    $351,000 - $388,000

    $2,934/mo

    Zestimate® history
    Loading
    Loading...

    Owner options

    List your home for rent

    $2,934/mo

    Rent Zestimate®

    Find your next renter with Zillow Rental Manager. Plus, with online applications, you can quickly screen prospective tenants – for free.

    Learn more

    $2,934/mo

    Rent Zestimate®

    Refinance and save

    $2,168/mo

    Est. payment

    Refinancing to a lower rate could help reduce your monthly payments and save thousands over the life of the loan.

    See today's rates

    $2,168/mo

    Est. payment

    Explore your selling options

    Work with a Zillow partner agent

    Leverage their expertise and Zillow's premium Showcase listings to get your home seen by more buyers.

    Get started

    List with your own agent

    Get your home in front of millions of buyers by listing it on Zillow.

    Learn how to do it

    Sell it yourself

    Take full control of how buyers see your home on Zillow by listing For Sale by Owner (FSBO).

    List your home

    What's special

    Community poolMaster bedroomMeticulously maintained landscapingGas logsNew humidifierLarge playgroundTear-off roof replacement
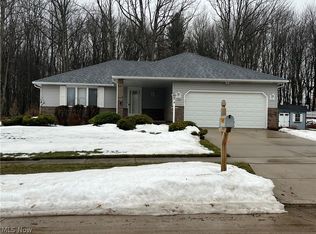
    ***GREAT FIND IN SOUTH PARMA NEIGHBORHOOD! ROOF/HVAC ONLY 4 YRS. OLD!*** Well maintained and spacious 4-bedroom Colonial situated on a serene, partially-wooded lot on a culdesac street. Great neighborhood where pride of ownership shows! Owners have lovingly cared for this home for 20 years. Tear-off roof replacement in 2019. New 2nd floor windows in 2022-2023 with lifetime warranty. Furnace, A/C only 4 years new! Includes new humidifier & digital thermometer. First floor carpet newer and in great shape! You'll love the convenience of a first-floor laundry room! Family room features beautiful traditional fireplace with gas logs (can possibly be converted back to wood-burning if desired). Don't miss the spacious 14' screened gazebo w/ ceiling fan off the 12x20 deck! Great place to gather with friends & family without bugs & bees invading your space! Both the master bedroom and one of the secondary bedrooms have nice sized walk-in closets. Master bedroom has an en suite full bathroom. Eas

    Zillow last checked:

    Listing updated:

    Listing Provided by:

    Lisa A Timko lisatimkokw1@gmail.com(440)508-6088,

    Keller Williams Elevate

    Bought with:

    Santosh Tirwa, 2021005676

    Century 21 Homestar

    Source: MLS Now,MLS#: 4492026MLS LogoOriginating MLS: Akron Cleveland Association of REALTORS

    Facts & features

    Interior

    Bedrooms & bathrooms
    • Bedrooms: 4
    • Bathrooms: 3
    • Full bathrooms: 2
    • 1/2 bathrooms: 1
    • Main level bathrooms: 1
    Primary bedroom
    • Description: Flooring: Carpet
    • Level: Second
    • Dimensions: 12.00 x 15.50
    Bedroom
    • Description: Flooring: Carpet
    • Features: Window Treatments
    • Level: Second
    • Dimensions: 10.00 x 11.50
    Bedroom
    • Description: Flooring: Carpet
    • Features: Window Treatments
    • Level: Second
    • Dimensions: 10.00 x 11.50
    Bedroom
    • Description: Flooring: Carpet
    • Level: Second
    • Dimensions: 10.00 x 13.00
    Primary bathroom
    • Level: Second
    Bathroom
    • Level: Second
    Bathroom
    • Level: First
    Bonus room
    • Level: Basement
    Dining room
    • Description: Flooring: Carpet
    • Features: Window Treatments
    • Level: First
    • Dimensions: 10.00 x 12.00
    Eat in kitchen
    • Description: Flooring: Other
    • Features: Window Treatments
    • Level: First
    • Dimensions: 9.00 x 25.00
    Family room
    • Description: Flooring: Carpet
    • Features: Fireplace
    • Level: First
    • Dimensions: 13.50 x 20.00
    Laundry
    • Level: First
    Living room
    • Description: Flooring: Carpet
    • Features: Window Treatments
    • Level: First
    • Dimensions: 13.50 x 15.50
    Office
    • Level: Basement
    Utility room
    • Level: Basement
    Heating
    • Forced Air, Gas
    Cooling
    • Central Air
    Appliances
    • Included: Dishwasher, Microwave, Range, Refrigerator
    Features
    • Basement: Partially Finished
    • Number of fireplaces: 1
    Interior area
    • Total structure area: 2,948
    • Total interior livable area: 2,948 sqft
    • Finished area above ground: 2,194
    • Finished area below ground: 754

    Property

    Parking
    • Total spaces: 2
    • Parking features: Attached, Drain, Direct Access, Electricity, Garage, Garage Door Opener, Paved, Water Available
    • Attached garage spaces: 2
    Features
    • Levels: Two
    • Stories: 2
    • Patio & porch: Deck, Enclosed, Patio, Porch
    • Pool features: Community
    Lot
    • Size: 0.28 Acres
    • Dimensions: 92 x 131
    Details
    • Parcel number: 45519015

    Construction

    Type & style
    • Home type: SingleFamily
    • Architectural style: Colonial
    • Property subtype: Single Family Residence
    Materials
    • Aluminum Siding
    • Roof: Asphalt,Fiberglass
    Condition
    • Year built: 1994

    Utilities & green energy

    • Water: Public

    Community & neighborhood

    Security
    • Security features: Smoke Detector(s)
    Community
    • Community features: Playground, Park, Pool, Shopping
    Location
    • Region: Parma

    Other

    Other facts
    • Listing terms: Cash,Conventional,FHA,VA Loan

    Price history

    DateEventPrice
    10/27/2023Sold$310,000+3.4%$105/sqft
    Source: MLS Now #4492026 Report a problem
    9/29/2023Pending sale$299,900$102/sqft
    Source: MLS Now #4492026 Report a problem
    9/26/2023Listed for sale$299,900-4.8%$102/sqft
    Source: MLS Now #4492026 Report a problem
    9/23/2023Listing removed--
    Source: Owner Report a problem
    9/13/2023Listed for sale$314,999+43.2%$107/sqft
    Source: Owner Report a problem
    10/2/2003Sold$220,000$75/sqft
    Source: Public Record Report a problem

    Public tax history

    YearProperty taxesTax assessment
    2025$4,721 -7.4%$93,100
    2024$5,101 -4.9%$93,100 +10.9%
    2023$5,361 +0.6%$83,930
    2022$5,326 -3.2%$83,930
    2021$5,504 +6%$83,930 +19%
    2020$5,194 +0.6%$70,530 +0%
    2019$5,165 -5.3%$70,520 0%
    2018$5,451 +2.7%$70,530 +9.9%
    2017$5,309 +3.6%$64,190
    2016$5,122 $64,190
    2015$5,122 +0.3%$64,190
    2014$5,105 +2.2%$64,190
    2013$4,994 +4.6%$64,190
    2012$4,773 -3.8%$64,190 -8.8%
    2011$4,960 +9.4%$70,390
    2010$4,533 +908.3%$70,390
    2009$450 -90.5%$70,390 -11%
    2008$4,714 +7.6%$79,110
    2007$4,381 +3.3%$79,110
    2006$4,241 0%$79,110 +5.1%
    2005$4,242 +11.1%$75,260
    2004$3,816 +1.6%$75,260
    2003$3,755 +5%$75,260 +7.5%
    2002$3,576 -39.7%$70,000
    2001$5,929 -0.1%$70,000
    2000$5,936 $70,000

    Find assessor info on the county website

    Neighborhood: 44129

    Nearby schools

    GreatSchools rating
    Schools provided by the listing agent
    • District: Parma CSD - 1824

    Source: MLS Now. This data may not be complete. We recommend contacting the local school district to confirm school assignments for this home.

    Get a cash offer in 3 minutes
    Find out how much your home could sell for in as little as 3 minutes with a no-obligation cash offer.
    Estimated market value
    $369,700
    Get a cash offer in 3 minutes
    Find out how much your home could sell for in as little as 3 minutes with a no-obligation cash offer.
    Estimated market value
    $369,700