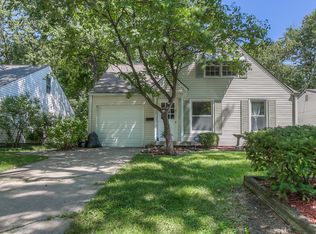
Tucked beneath a canopy of mature trees in the heart of Kansas City, this charming Waldo ranch offers timeless appeal, sunlit spaces, and a backyard that feels like your own piece of paradise! Offering 3 bedrooms, 1 bathroom, and 1,117 sqft, this home blends original charm with modern touches in one of Kansas City's most sought-after neighborhoods. Step inside to a bright and welcoming living room where expansive windows fill the space with natural light, creating a warm and comfortable atmosphere. Beautiful hardwood floors flow throughout much of the home, complemented by updated light fixtures that add character while maintaining the home's classic appeal. Each of the three bedrooms offers comfortable living, generous closet space, and abundant natural light, while additional storage throughout the home adds everyday functionality. The kitchen combines style and practicality with warm wood countertops, black cabinetry, stainless steel appliances, and plenty of cabinet and prep space for everyday cooking or entertaining. Just beyond the kitchen, an additional flex room provides endless possibilities as a home office, playroom, workout space, or cozy second living area designed to fit your lifestyle. One of the home's standout features is the enclosed covered porch, creating the perfect place to enjoy your morning coffee, gather with friends, or unwind in every season. Outside, the spacious fenced backyard offers plenty of room to entertain, garden, play, or relax around the fire pit. The unfinished basement provides washer and dryer hookups along with exceptional storage space. Ideally located just minutes from Waldo's favorite local restaurants, shopping, parks, and convenient highway access, this home offers the perfect combination of neighborhood charm, everyday convenience, and comfortable living. Whether you're hosting loved ones, enjoying quiet evenings at home, or exploring everything the neighborhood has to offer, this home is ready for its next chapter.
Sold
Zillow last checked:
Listing updated:
Bought with:
Thrive RealEstate KC Team
KW KANSAS CITY METRO
Source: Heartland MLS as distributed by MLS GRID,MLS#: 2620882
Price history
| Date | Event | Price |
|---|---|---|
| 8/20/2026 | Sold | -- |
Source:  Heartland MLS as distributed by MLS GRID #2620882 Report a problem Heartland MLS as distributed by MLS GRID #2620882 Report a problem | ||
| 8/10/2026 | Pending sale | $235,000$210/sqft |
Source: Heartland MLS as distributed by MLS GRID #2620882 Report a problem | ||
| 7/29/2026 | Contingent | $235,000$210/sqft |
Source: Heartland MLS as distributed by MLS GRID #2620882 Report a problem | ||
| 7/24/2026 | Listed for sale | $235,000+31.3%$210/sqft |
Source: Heartland MLS as distributed by MLS GRID #2620882 Report a problem | ||
| 5/17/2020 | Sold | -- |
Source: Heartland MLS as distributed by MLS GRID #2214430 Report a problem | ||
| 4/5/2020 | Pending sale | $179,000$160/sqft |
Source: BHG Kansas City Homes #2214430 Report a problem | ||
| 4/3/2020 | Listed for sale | $179,000+55.7%$160/sqft |
Source: BHG Kansas City Homes #2214430 Report a problem | ||
| 6/19/2015 | Sold | -- |
Source: Heartland MLS as distributed by MLS GRID #45001_1905453 Report a problem | ||
| 5/27/2015 | Pending sale | $115,000$103/sqft |
Source: Brookside Real Estate Co. #1905453 Report a problem | ||
| 5/26/2015 | Listed for sale | $115,000$103/sqft |
Source: Brookside Real Estate Co. #1905453 Report a problem | ||
| 5/18/2015 | Pending sale | $115,000$103/sqft |
Source: Brookside Real Estate Co. #1905453 Report a problem | ||
| 5/1/2015 | Price change | $115,000-8%$103/sqft |
Source: Brookside Real Estate Co. #1905453 Report a problem | ||
| 3/27/2015 | Listed for sale | $125,000-7.4%$112/sqft |
Source: Brookside Real Estate Company #1905453 Report a problem | ||
| 9/24/2014 | Listed for sale | $135,000$121/sqft |
Source: Brookside Real Estate Co. #1905453 Report a problem | ||

Get a cash offer in 3 minutes
Find out how much your home could sell for in as little as 3 minutes with a no-obligation cash offer.
Estimated market value
$234,000
