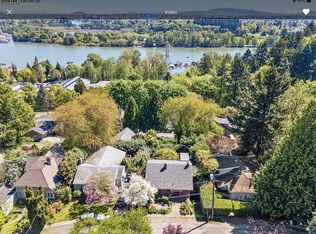
Custom built Pacific NW Modern Contemporary by renowned local builder, Hymark Custom Homes. City living perfected, nestled in the hills of sought after Johns Landing - only minutes to downtown/Nike/Intel. Thoughtfully designed with impressive attention to detail. Incredible craftsmanship & stunning finishes. Well proportioned with 9 ft & 10 ft ceilings & generous sized rooms. Open concept floorplan offers indoor/outdoor integration seamlessly connecting to three expansive decks, creating addl living sq ft. Dramatic entry opens to grand sized great room with statement fireplace, warm wood accents & extensive views. Great room flows into gourmet kitchen & dining - built for beauty & function. Chef's kitchen offers large eating island, Bosch appliances, quartz countertops with waterfall, custom cabinets & generous work/prep surfaces. Three spacious bedrooms includes gorgeous upper primary suite w/heated tile floors, walk-in closet and sunny deck – watch the sunrise with your morning coffee! Two additional upper bedrooms, full bath & efficient laundry room for your everyday convenience. Custom cabinetry & extensive new European walnut hardwoods. Impeccable condition, drenched in natural light. Handsome covered outdoor living space incl wood burning fireplace – perfect for dining alfresco, watching sports or relaxing by the fire. Rare LEVEL spacious walk out yard with addl fire pit. Yet another amazing outdoor space – a rare private rooftop deck! Friends and family will love this gathering space to watch the fireworks on the river or end a long day star gazing! Thoughtful lush landscaping accented by side & backyard pavers & front artificial turf; fully automated sprinkler system. 2 car garage w/EV car charger. A/C; built-in vac. Fully integrated smart home. Fantastic location- walk or bike to nearby Willamette Park & pathways/riverwalk, shopping & cafes. A short drive to Sellwood, Lake Oswego/West Linn happenings & parks! Home accommodates parking for 5 cars. [Home Energy Score = 7. HES Report at https://rpt.greenbuildingregistry.com/hes/OR10248521]
Sold
$1,100,000
7625 S Fulton Park Blvd, Portland, OR 97219
3beds
2,150sqft
Residential, Single Family Residence
Built in 2020
3,484 Square Feet Lot
$1,093,500 Zestimate®
$512/sqft
$4,577 Estimated rent
Home value
$1,093,500
$1.03M - $1.16M
$4,577/mo
Zestimate® history
Owner options
List your home for rent
$4,577/mo
Rent Zestimate®
Find your next renter with Zillow Rental Manager. Plus, with online applications, you can quickly screen prospective tenants – for free.
$4,577/mo
Rent Zestimate®
Refinance and save
$5,530/mo
Est. payment
Refinancing to a lower rate could help reduce your monthly payments and save thousands over the life of the loan.
$5,530/mo
Est. payment
Explore your selling options
Work with a Zillow partner agent
Leverage their expertise and Zillow's premium Showcase listings to get your home seen by more buyers.
Get startedList with your own agent
Get your home in front of millions of buyers by listing it on Zillow.
Learn how to do itSell it yourself
Take full control of how buyers see your home on Zillow by listing For Sale by Owner (FSBO).
List your homeWhat's special
Side and backyard paversStatement fireplaceSunny deckExtensive viewsAddl fire pitWalk-in closetBosch appliances
Zillow last checked:
Listing updated:
Listed by:
Katie Fracasso PC 503-793-8605,
Living Room Realty,
Jennifer Raynak 503-793-8606,
Living Room Realty
Bought with:
Merin Bracken-Paldi, 201236737
eXp Realty, LLC
Source: RMLS (OR),MLS#: 271650701
Facts & features
Interior
Bedrooms & bathrooms
- Bedrooms: 3
- Bathrooms: 3
- Full bathrooms: 2
- Partial bathrooms: 1
- Main level bathrooms: 1
Rooms
- Room types: Laundry, Entry, Bedroom 2, Bedroom 3, Dining Room, Family Room, Kitchen, Living Room, Primary Bedroom
Primary bedroom
- Features: Balcony, High Ceilings, Suite, Walkin Closet, Wallto Wall Carpet
- Level: Upper
- Area: 195
- Dimensions: 15 x 13
Bedroom 2
- Features: Closet Organizer, High Ceilings, Wallto Wall Carpet
- Level: Upper
- Area: 144
- Dimensions: 12 x 12
Bedroom 3
- Features: Closet Organizer, High Ceilings, Wallto Wall Carpet
- Level: Upper
- Area: 90
- Dimensions: 10 x 9
Primary bathroom
- Features: Double Sinks, High Ceilings, Quartz, Soaking Tub, Suite, Walkin Closet, Walkin Shower
- Level: Upper
- Area: 165
- Dimensions: 15 x 11
Dining room
- Features: Builtin Features, Hardwood Floors, Patio, Sliding Doors, High Ceilings
- Level: Main
- Area: 182
- Dimensions: 14 x 13
Kitchen
- Features: Dishwasher, Disposal, Eat Bar, Gourmet Kitchen, Hardwood Floors, Island, Convection Oven, E N E R G Y S T A R Qualified Appliances, High Ceilings, Quartz
- Level: Main
- Area: 168
- Width: 12
Heating
- Forced Air 95 Plus
Cooling
- Central Air
Appliances
- Included: Convection Oven, Dishwasher, Disposal, ENERGY STAR Qualified Appliances, Gas Appliances, Plumbed For Ice Maker, Stainless Steel Appliance(s), Water Purifier, Wine Cooler, Tankless Water Heater
Features
- Central Vacuum, High Ceilings, High Speed Internet, Quartz, Soaking Tub, Double Vanity, Suite, Walk-In Closet(s), Walkin Shower, Built-in Features, Sink, Bathroom, Closet, Closet Organizer, Eat Bar, Gourmet Kitchen, Kitchen Island, Balcony, Pantry
- Flooring: Hardwood, Heated Tile, Tile, Wall to Wall Carpet
- Doors: Sliding Doors
- Number of fireplaces: 2
- Fireplace features: Gas, Wood Burning, Outside
Interior area
- Total structure area: 2,150
- Total interior livable area: 2,150 sqft
Property
Parking
- Total spaces: 2
- Parking features: Driveway, Garage Door Opener, Attached, Tuck Under
- Attached garage spaces: 2
- Has uncovered spaces: Yes
Accessibility
- Accessibility features: Walkin Shower, Accessibility
Features
- Stories: 3
- Patio & porch: Covered Deck, Covered Patio, Deck, Patio, Porch
- Exterior features: Fire Pit, Gas Hookup, Yard, Balcony
- Fencing: Fenced
- Has view: Yes
- View description: City, River, Trees/Woods
- Has water view: Yes
- Water view: River
Lot
- Size: 3,484 Square Feet
- Features: Gentle Sloping, Terraced, SqFt 3000 to 4999
Details
- Additional structures: GasHookup
- Parcel number: R687967
Construction
Type & style
- Home type: SingleFamily
- Architectural style: NW Contemporary
- Property subtype: Residential, Single Family Residence
Materials
- Cedar, Cement Siding, Stone
- Roof: Composition
Condition
- Resale
- New construction: No
- Year built: 2020
Utilities & green energy
- Gas: Gas Hookup, Gas
- Sewer: Public Sewer
- Water: Public
- Utilities for property: Cable Connected
Community & HOA
HOA
- Has HOA: No
Location
- Region: Portland
Financial & listing details
- Price per square foot: $512/sqft
- Tax assessed value: $820,210
- Annual tax amount: $9,471
- Date on market: 5/29/2026
- Cumulative days on market: 12 days
- Listing terms: Cash,Conventional
- Road surface type: Paved
Price history
| Date | Event | Price |
|---|---|---|
| 6/25/2026 | Sold | $1,100,000-7.9%$512/sqft |
Source:  RMLS (OR) #271650701 Report a problem RMLS (OR) #271650701 Report a problem | ||
| 6/11/2026 | Pending sale | $1,195,000$556/sqft |
Source: RMLS (OR) #271650701 Report a problem | ||
| 5/29/2026 | Listed for sale | $1,195,000$556/sqft |
Source: RMLS (OR) #271650701 Report a problem | ||
Public tax history
| Year | Property taxes | Tax assessment |
|---|---|---|
| 2025 | $9,471 +3.7% | $351,840 +3% |
| 2024 | $9,131 +4% | $341,600 +3% |
| 2023 | $8,780 +2.2% | $331,660 +3% |
| 2022 | $8,590 +1.7% | $322,000 +3% |
| 2021 | $8,445 +128% | $312,620 +115.4% |
| 2020 | $3,704 +85.8% | $145,130 +84.3% |
| 2019 | $1,994 | $78,740 +3% |
| 2018 | $1,994 +3% | $76,450 |
| 2017 | $1,935 | -- |
Find assessor info on the county website
Neighborhood: Corbett-Terwilliger-Lair Hill
Nearby homes
- $414,2002 bd2 ba1.2k sqft7615 SW Fulton Park Blvd, Portland, OR 97219Off Market

- $590,0002 bd2 ba1.6k sqft7615 S Fulton Park Blvd, Portland, OR 97219Sold
- $734,8004 bd2 ba2.3k sqft7643 S Fulton Park Blvd, Portland, OR 97219Off Market
- $634,9004 bd2 ba2.4k sqft7624 S Fulton Park Pl, Portland, OR 97219Off Market
- $689,8004 bd2 ba2.1k sqft7616 SW Fulton Park Pl, Portland, OR 97219Off Market
- $485,5003 bd2 ba1.4k sqft529 S Taylors Ferry Rd, Portland, OR 97219Off Market
- $589,4003 bd2 ba1.4k sqft0529 SW Taylors Ferry Rd, Portland, OR 97219Off Market
- $475,4003 bd1 ba1.2k sqft537 S Taylors Ferry Rd, Portland, OR 97219Off Market
Nearby schools
GreatSchools rating
- 10/10Rieke Elementary SchoolGrades: K-5Distance: 1.2 mi
- 8/10Gray Middle SchoolGrades: 6-8Distance: 1.7 mi
- 8/10Ida B. Wells-Barnett High SchoolGrades: 9-12Distance: 1 mi
Schools provided by the listing agent
- Elementary: Rieke
- Middle: Robert Gray
- High: Ida B Wells
Source: RMLS (OR). This data may not be complete. We recommend contacting the local school district to confirm school assignments for this home.
Get a cash offer in 3 minutes
Find out how much your home could sell for in as little as 3 minutes with a no-obligation cash offer.
Estimated market value
$1,093,500
Get a cash offer in 3 minutes
Find out how much your home could sell for in as little as 3 minutes with a no-obligation cash offer.
Estimated market value
$1,093,500
- Oregon
- Multnomah County
- Portland
- 97219
- Corbett-Terwilliger-Lair Hill
- 7625 S Fulton Park Blvd
