Skip main navigation
Off market
  • $806,600

    7625 S Ogden Way, Centennial, CO 80122

    6beds
    4baths
    3,304sqft
    SingleFamily
    Built in 1982
    7,405 Square Feet Lot
    $806,600 Zestimate®
    $244/sqft
    $4,342 Estimated rent

    Home value

    $806,600

    $766,000 - $855,000

    $4,342/mo

    Zestimate® history
    Loading
    Loading...

    Owner options

    List your home for rent

    $4,342/mo

    Rent Zestimate®

    Find your next renter with Zillow Rental Manager. Plus, with online applications, you can quickly screen prospective tenants – for free.

    Learn more

    $4,342/mo

    Rent Zestimate®

    Refinance and save

    $4,678/mo

    Est. payment

    Refinancing to a lower rate could help reduce your monthly payments and save thousands over the life of the loan.

    See today's rates

    $4,678/mo

    Est. payment

    Explore your selling options

    Work with a Zillow partner agent

    Leverage their expertise and Zillow's premium Showcase listings to get your home seen by more buyers.

    Get started

    List with your own agent

    Get your home in front of millions of buyers by listing it on Zillow.

    Learn how to do it

    Sell it yourself

    Take full control of how buyers see your home on Zillow by listing For Sale by Owner (FSBO).

    List your home

    What's special

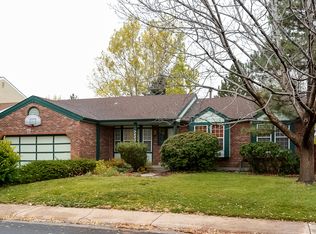
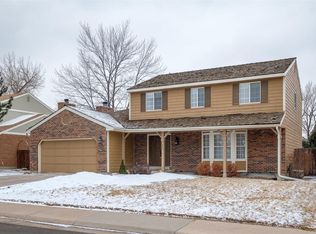
    This stunning home has so many upgrades and fantastic details throughout which clearly separates it from others! The gracious flowing floor plan features custom remodeling throughout. Double cherry front doors with lead glass accent greets you. Beautiful red oak and Brazilian hardwood floors grace most of the home. A custom wood staircase, fresh paint, six panel doors, enhanced trim, baseboards and chair railing create a wonderful ambience. A formal living room with a bay window and a wall of custom bookshelves flows into the formal dining room with antique stained glass accent panels between the two areas. The heart of the home is the remodeled kitchen featuring cherry cabinets with pullout and soft-close drawers, crown molding and a built-in wine rack. Granite and Silestone quartz countertops feature an over-sized embedded Silgranite sink. Newer black appliances, a wine cooler and plant window are fantastic additions! A spacious dine-in nook has a granite entertainment counter and modified French doors leading to the outdoors. An adjacent family room features an inviting wood burning fireplace with a blower. A bay window allows for additional light!A main floor bedroom can double as a home office and has a renovated bathroom just steps away. There are laundry area connections conveniently located on both the main level and in the basement. The upper level is host to the master suite with newer hardwood flooring, a walk-in closet and a remodeledbathroom with a new vanity and granite countertop. Three additional bedrooms and a full bath with a new vanity, Corian countertop and tile flooring complete the upper level. Enjoy more living space in the partially finished basement with a versatile recreation room, bedroom, and updated bathroom with a huge closet! There is plenty of storage space and the cabinets are included. Other notable features include: a radon mitigation system, Rinnai tank-less water heater, newer furnace and air conditioning condenser, newer vinyl siding, vinyl windows, roof and gutters. Take note of the newer garage door, storage shelving in the garage, updated sprinkler system in the front and backyard, and an oversized, partially covered pavestone brick patio surrounded by a large flat backyard accented with mature landscaping and flower beds. This family-friendly neighborhood is situated in the award-winning Littleton school district and near parks and trails. Enjoy! Another "TESTA-monial"

    This property is off market, which means it's not currently listed for sale or rent on Zillow. This may be different from what's available on other websites or public sources.

    Facts & features

    Interior

    Bedrooms & bathrooms
    • Bedrooms: 6
    • Bathrooms: 4
    Heating
    • Forced air
    Cooling
    • Central
    Features
    • Flooring: Tile, Hardwood
    • Basement: Finished
    • Has fireplace: Yes
    Interior area
    • Total interior livable area: 3,304 sqft

    Property

    Parking
    • Total spaces: 2
    • Parking features: Garage - Attached
    Features
    • Exterior features: Vinyl, Brick
    Lot
    • Size: 7,405 Square Feet
    Details
    • Parcel number: 207735211002

    Construction

    Type & style
    • Home type: SingleFamily
    Materials
    • Wood
    • Roof: Other
    Condition
    • Year built: 1982

    Community & HOA

    Location
    • Region: Centennial

    Financial & listing details

    • Price per square foot: $244/sqft
    • Tax assessed value: $721,400
    • Annual tax amount: $4,986

    Price history

    DateEventPrice
    4/21/2015Sold$423,500-3.5%$128/sqft
    Source: Public Record Report a problem
    4/14/2015Pending sale$439,000$133/sqft
    Source: RE/MAX PROFESSIONALS #9732225 Report a problem
    4/14/2015Listed for sale$439,000$133/sqft
    Source: RE/MAX PROFESSIONALS #9732225 Report a problem
    3/9/2015Listing removed$439,000$133/sqft
    Source: RE/MAX Professionals #9732225 Report a problem
    2/25/2015Price change$439,000-4.6%$133/sqft
    Source: RE/MAX Professionals #9732225 Report a problem
    2/11/2015Listed for sale$460,000$139/sqft
    Source: RE/MAX Professionals #9732225 Report a problem

    Public tax history

    YearProperty taxesTax assessment
    2025$4,986 +6.6%$45,088 +3%
    2024$4,676 +11.7%$43,791 -8.6%
    2023$4,187 +0.1%$47,937 +29.8%
    2022$4,185 $36,926 -2.8%
    2021-- $37,988 -3.1%
    2020$4,313 +23.3%$39,203
    2019$3,497 $39,203 +16.1%
    2018$3,497 +8.4%$33,761
    2017$3,226 $33,761 +13.4%
    2016-- $29,762
    2015-- $29,762 +31.9%
    2014$2,956 $22,559 +5.2%
    2013-- $21,440
    2012-- $21,440
    2011$2,242 +10.9%$21,440 -4.2%
    2010$2,022 -6.1%$22,390
    2009$2,153 $22,390 -5.7%
    2008-- $23,736
    2007-- $23,736 +3.2%
    2006-- $22,997
    2005-- $22,997 -7.5%
    2002$1,955 +17.7%$24,850 +27.3%
    2001$1,661 $19,520
    Find assessor info on the county website

    Neighborhood: 80122

    Nearby schools

    GreatSchools rating
    Schools provided by the listing agent
    • Elementary: Runyon
    • Middle: Powell
    • High: Heritage
    • District: Littleton 6

    Source: The MLS. This data may not be complete. We recommend contacting the local school district to confirm school assignments for this home.

    Get a cash offer in 3 minutes
    Find out how much your home could sell for in as little as 3 minutes with a no-obligation cash offer.
    Estimated market value
    $806,600
    Get a cash offer in 3 minutes
    Find out how much your home could sell for in as little as 3 minutes with a no-obligation cash offer.
    Estimated market value
    $806,600