Skip main navigation
Sold
  • $280,000

    7625 Soper Cir, Indianapolis, IN 46214

    4beds
    2,138sqft
    Residential, Single Family Residence
    Built in 1990
    0.36 Acres Lot
    $302,700 Zestimate®
    $131/sqft
    $2,328 Estimated rent

    Home value

    $302,700

    $288,000 - $318,000

    $2,328/mo

    Zestimate® history
    Loading
    Loading...

    Owner options

    List your home for rent

    $2,328/mo

    Rent Zestimate®

    Find your next renter with Zillow Rental Manager. Plus, with online applications, you can quickly screen prospective tenants – for free.

    Learn more

    $2,328/mo

    Rent Zestimate®

    Refinance and save

    $1,746/mo

    Est. payment

    Refinancing to a lower rate could help reduce your monthly payments and save thousands over the life of the loan.

    See today's rates

    $1,746/mo

    Est. payment

    Explore your selling options

    Work with a Zillow partner agent

    Leverage their expertise and Zillow's premium Showcase listings to get your home seen by more buyers.

    Get started

    List with your own agent

    Get your home in front of millions of buyers by listing it on Zillow.

    Learn how to do it

    Sell it yourself

    Take full control of how buyers see your home on Zillow by listing For Sale by Owner (FSBO).

    List your home

    What's special

    Beautiful kitchenOpen houseGreat family roomFormal dining roomLarge backyard
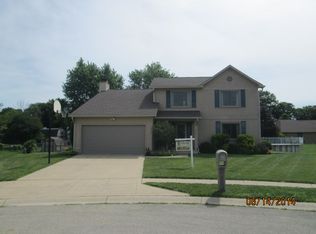
    PUBLIC OPEN HOUSE ON SATURDAY FROM 12 TO 2 PM. Wonderful home, offering plenty of space, lots of tradition, well maintained, recently painted inside. Great Family room with wood burning fireplace , formal dining room, has a beautiful kitchen where you can enjoy time with your family. The large backyard has lots of space for friends and family to gather. 2 car garage. Also it has a well preserved barn storage for your garden tools. You will find many updates in this light, bright, roomy home. Come and see it wont last on Market. No HOA, all appliances are included. Close to the airport. Close to retail stores.

    Zillow last checked:

    Listing updated:

    Listing Provided by:

    Janice Ruiz 317-413-7711,

    Keller Williams Indpls Metro N,

    Cynthia Sosa 956-789-5748,

    Keller Williams Indpls Metro N

    Bought with:

    Dorether Wallace

    DW Real Estate Group

    Source: MIBOR as distributed by MLS GRID,MLS#: 21928700MLS Logo

    Facts & features

    Interior

    Bedrooms & bathrooms
    • Bedrooms: 4
    • Bathrooms: 3
    • Full bathrooms: 2
    • 1/2 bathrooms: 1
    • Main level bathrooms: 1
    Primary bedroom
    • Features: Hardwood
    • Level: Upper
    • Area: 240 Square Feet
    • Dimensions: 20x12
    Bedroom 2
    • Features: Laminate
    • Level: Upper
    • Area: 130 Square Feet
    • Dimensions: 13x10
    Bedroom 3
    • Features: Laminate
    • Level: Upper
    • Area: 110 Square Feet
    • Dimensions: 11x10
    Bedroom 4
    • Features: Laminate
    • Level: Upper
    • Area: 204 Square Feet
    • Dimensions: 17x12
    Dining room
    • Features: Laminate
    • Level: Main
    • Area: 130 Square Feet
    • Dimensions: 13x10
    Family room
    • Features: Laminate
    • Level: Main
    • Area: 238 Square Feet
    • Dimensions: 17x14
    Kitchen
    • Features: Tile-Ceramic
    • Level: Main
    • Area: 170 Square Feet
    • Dimensions: 17x10
    Living room
    • Features: Laminate
    • Level: Main
    • Area: 208 Square Feet
    • Dimensions: 16x13
    Heating
    • Forced Air, Heat Pump
    Cooling
    • Has cooling: Yes
    Appliances
    • Included: Dryer, Electric Water Heater, Microwave, Electric Oven, Range Hood, Refrigerator, Bar Fridge, Washer, Water Heater
    • Laundry: Main Level
    Features
    • Attic Access, Vaulted Ceiling(s), High Speed Internet, Pantry
    • Windows: Windows Thermal
    • Has basement: No
    • Attic: Access Only
    • Number of fireplaces: 1
    • Fireplace features: Wood Burning
    Interior area
    • Total structure area: 2,138
    • Total interior livable area: 2,138 sqft
    • Finished area below ground: 0

    Property

    Parking
    • Total spaces: 2
    • Parking features: Attached
    • Attached garage spaces: 2
    Features
    • Levels: Two
    • Stories: 2
    Lot
    • Size: 0.36 Acres
    • Features: Cul-De-Sac
    Details
    • Additional structures: Barn Storage
    • Parcel number: 490534114043000900

    Construction

    Type & style
    • Home type: SingleFamily
    • Architectural style: Contemporary
    • Property subtype: Residential, Single Family Residence
    Materials
    • Vinyl Siding
    • Foundation: Slab
    Condition
    • New construction: No
    • Year built: 1990

    Utilities & green energy

    • Water: Municipal/City
    • Utilities for property: Electricity Connected, Water Connected

    Community & neighborhood

    Location
    • Region: Indianapolis
    • Subdivision: West Wood

    Price history

    DateEventPrice
    8/2/2023Sold$280,000-1.8%$131/sqft
    Source: MIBOR as distributed by MLS GRID #21928700 Report a problem
    7/3/2023Pending sale$285,000$133/sqft
    Source: MIBOR as distributed by MLS GRID #21928700 Report a problem
    6/28/2023Listed for sale$285,000+123.5%$133/sqft
    Source: MIBOR as distributed by MLS GRID #21928700 Report a problem
    3/31/2014Sold$127,500-0.3%$60/sqft
    Source: Public Record Report a problem
    8/23/2013Price change$127,900-1.5%$60/sqft
    Source: Keller Williams Indy Metro West #21245306 Report a problem
    7/19/2013Listed for sale$129,900-5.8%$61/sqft
    Source: Keller Williams Indy Metro West #21245306 Report a problem
    10/1/2011Listing removed$137,900$64/sqft
    Source: Carpenter Realtors #21114187 Report a problem
    9/10/2011Price change$137,900-1.4%$64/sqft
    Source: Carpenter Realtors #21114187 Report a problem
    4/1/2011Listed for sale$139,900$65/sqft
    Source: Carpenter Realtors #21114187 Report a problem

    Public tax history

    YearProperty taxesTax assessment
    2025$3,160 +9.8%$284,400 +6.2%
    2024$2,877 +6.6%$267,900 +9%
    2023$2,700 +10.5%$245,800 +7.4%
    2022$2,444 +3.4%$228,800 +24.7%
    2021$2,363 +11.8%$183,500 +3.1%
    2020$2,114 +29.2%$177,900 +10.6%
    2019$1,636 +0.6%$160,800 +12.8%
    2018$1,627 -0.8%$142,500 +2.4%
    2017$1,640 +8.2%$139,100 +1.8%
    2016$1,517 +14.9%$136,700 +3.6%
    2014$1,320 +4%$132,000 +1.9%
    2013$1,269 $129,600 +2.1%
    2012$1,269 $126,900 -6.8%
    2011-- $136,100 -4.3%
    2010$1,422 +3.6%$142,200 +3.6%
    2009$1,373 $137,300 -10.3%
    2007-- $153,100 +4.8%
    2006-- $146,100 +17.5%
    2005-- $124,300
    2003-- $124,300 +40%
    2002-- $88,800 +200%
    2001-- $29,600
    2000-- $29,600

    Find assessor info on the county website

    Neighborhood: Chapel Hill-Ben Davis

    Nearby schools

    GreatSchools rating
    Get a cash offer in 3 minutes
    Find out how much your home could sell for in as little as 3 minutes with a no-obligation cash offer.
    Estimated market value
    $302,700
    Get a cash offer in 3 minutes
    Find out how much your home could sell for in as little as 3 minutes with a no-obligation cash offer.
    Estimated market value
    $302,700