Welcome to this IMMACULATE jewel in the coveted River Park community! This bright and lively open concept floor plan is brimming w/ premium luxury finishes. Quartz countertops, top-tier appliance package, and spacious walk-in pantry make for a dream kitchen. The primary suite features custom upgrades to the shower & walk-in closet. Functionality abounds w/ the isolated 4th bed able to flex as a study, playroom, or guest bedroom. Even the laundry room boasts upgrades in beauty & usefulness w/ extensive cabinetry, tile backsplash, & farmhouse utility sink. Relax and unwind outside under a covered porch w/ TWO large grilling patios and tasteful landscaping. Come see all this home ha
Sold for $520,000
$520,000
7625 Stillhaven Ct SE, Owens Cross Roads, AL 35763
4beds
2,642sqft
Single Family Residence
Built in 2020
0.32 Acres Lot
$531,600 Zestimate®
$197/sqft
$2,378 Estimated rent
Home value
$531,600
$505,000 - $558,000
$2,378/mo
Zestimate® history
Owner options
List your home for rent
$2,378/mo
Rent Zestimate®
Find your next renter with Zillow Rental Manager. Plus, with online applications, you can quickly screen prospective tenants – for free.
$2,378/mo
Rent Zestimate®
Refinance and save
$3,666/mo
Est. payment
Refinancing to a lower rate could help reduce your monthly payments and save thousands over the life of the loan.
$3,666/mo
Est. payment
Explore your selling options
Work with a Zillow partner agent
Leverage their expertise and Zillow's premium Showcase listings to get your home seen by more buyers.
Get startedList with your own agent
Get your home in front of millions of buyers by listing it on Zillow.
Learn how to do itSell it yourself
Take full control of how buyers see your home on Zillow by listing For Sale by Owner (FSBO).
List your homeWhat's special
Guest bedroomLaundry roomFarmhouse utility sinkPremium luxury finishesCoveted river park communityCovered porch
Zillow last checked:
Listing updated:
Listed by:
Mark Barofsky 256-345-3853,
Capstone Realty,
Brian Fourroux 256-652-0289,
Capstone Realty
Bought with:
Meghan Roden, 133330
Capstone Realty LLC Huntsville
Source: ValleyMLS,MLS#: 21859373
Facts & features
Interior
Bedrooms & bathrooms
- Bedrooms: 4
- Bathrooms: 3
- Full bathrooms: 2
- 1/2 bathrooms: 1
Rooms
- Room types: Master Bedroom, Living Room, Bedroom 2, Dining Room, Bedroom 3, Kitchen, Bedroom 4, Laundry, Master Bathroom
Primary bedroom
- Features: 9’ Ceiling, Carpet, Ceiling Fan(s), Smooth Ceiling, Walk-In Closet(s)
- Level: First
- Area: 272
- Dimensions: 16 x 17
Bedroom 2
- Features: 9’ Ceiling, Carpet, Ceiling Fan(s), Smooth Ceiling
- Level: First
- Area: 154
- Dimensions: 11 x 14
Bedroom 3
- Features: 9’ Ceiling, Carpet, Ceiling Fan(s), Smooth Ceiling
- Level: First
- Area: 121
- Dimensions: 11 x 11
Bedroom 4
- Features: 9’ Ceiling, Carpet, Ceiling Fan(s), Smooth Ceiling
- Level: First
- Area: 180
- Dimensions: 12 x 15
Primary bathroom
- Features: Double Vanity, LVP Flooring, Vaulted Ceiling(s), Quartz
- Level: First
Dining room
- Features: 9’ Ceiling, Coffered Ceiling(s), LVP
- Level: First
- Area: 110
- Dimensions: 10 x 11
Kitchen
- Features: 9’ Ceiling, Eat-in Kitchen, Kitchen Island, LVP, Pantry, Smooth Ceiling, Quartz
- Level: First
- Area: 143
- Dimensions: 11 x 13
Living room
- Features: 9’ Ceiling, Ceiling Fan(s), Fireplace, LVP, Smooth Ceiling
- Level: First
- Area: 391
- Dimensions: 17 x 23
Laundry room
- Features: 9’ Ceiling, LVP, Smooth Ceiling, Utility Sink, Quartz
- Level: First
- Area: 70
- Dimensions: 10 x 7
Heating
- Central 1, Electric
Cooling
- Central 1, Electric
Appliances
- Included: Cooktop, Dishwasher, Disposal, Electric Water Heater, Oven, Microwave
Features
- Windows: Double Pane Windows
- Has basement: No
- Number of fireplaces: 1
- Fireplace features: One, Wood Burning
Interior area
- Total interior livable area: 2,642 sqft
Property
Features
- Levels: One
- Stories: 1
Lot
- Size: 0.32 Acres
Details
- Parcel number: 2301110000036391
Construction
Type & style
- Home type: SingleFamily
- Architectural style: Ranch
- Property subtype: Single Family Residence
Materials
- Foundation: Slab
Condition
- New construction: No
- Year built: 2020
Details
- Builder name: JEFF BENTON HOMES
Utilities & green energy
- Sewer: Public Sewer
- Water: Public
Green energy
- Energy efficient items: Thermostat
Community & HOA
Community
- Subdivision: River Park
HOA
- Has HOA: Yes
- HOA fee: $650 annually
- HOA name: River Park HOA
Location
- Region: Owens Cross Roads
Financial & listing details
- Price per square foot: $197/sqft
- Date on market: 6/23/2024
- Listing agreement: Agency
Price history
| Date | Event | Price |
|---|---|---|
| 6/21/2024 | Sold | $520,000+1%$197/sqft |
Source:  ValleyMLS #21859373 Report a problem ValleyMLS #21859373 Report a problem | ||
| 5/4/2024 | Contingent | $515,000$195/sqft |
Source: ValleyMLS #21859373 Report a problem | ||
| 5/2/2024 | Listed for sale | $515,000$195/sqft |
Source: ValleyMLS #21859373 Report a problem | ||
Public tax history
Tax history is unavailable.
Neighborhood: 35763
Nearby homes
- $567,4004 bd4 ba3.1k sqft7538 Grayhawk Ct, Owens Cross Roads, AL 35763Off Market
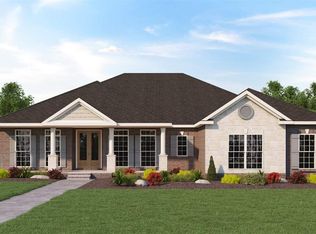
- $393,8003 bd2 ba2k sqft7617 Stillhaven Ct, Huntsville, AL 35763Off Market
- $634,6004 bd4 ba3k sqft7538 Grayhawk Ct SE, Owens Cross Roads, AL 35763Off Market
- $397,300-- bd1 ba2k sqft7617 Stillhaven Ct SE, Owens Cross Roads, AL 35763Off Market
- $---- sqft7617 Stillhaven Ct SE, Owens X Rds, AL 35763Off Market
- $624,0005 bd4 ba3.9k sqft7533 Grayhawk Ct, Owens Cross Roads, AL 35763Off Market
- $510,900-- bd2 ba2.9k sqft4600 Pheasant Cove Dr SE, Owens Cross Roads, AL 35763Off Market
- $505,6004 bd4 ba3.1k sqft7624 Stillhaven, Owens Cross Roads, AL 35763Off Market
Nearby schools
GreatSchools rating
- 7/10Goldsmith-Schiffman Elementary SchoolGrades: PK-5Distance: 0.9 mi
- 10/10Hampton Cove Middle SchoolGrades: 6-8Distance: 3.5 mi
- 8/10Huntsville High SchoolGrades: 9-12Distance: 8.9 mi
Schools provided by the listing agent
- Elementary: Goldsmith-Schiffman
- Middle: Hampton Cove
- High: Huntsville
Source: ValleyMLS. This data may not be complete. We recommend contacting the local school district to confirm school assignments for this home.
Get a cash offer in 3 minutes
Find out how much your home could sell for in as little as 3 minutes with a no-obligation cash offer.
Estimated market value
$531,600
Get a cash offer in 3 minutes
Find out how much your home could sell for in as little as 3 minutes with a no-obligation cash offer.
Estimated market value
$531,600
- Alabama
- Madison County
- Owens Cross Roads
- 35763
- 7625 Stillhaven Ct SE
Nearby cities
Nearby zip codes
Other Owens Cross Roads Topics
- Apartments for Rent in 35763
- Houses for Sale in 35763
- Houses for Rent in 35763
- 35763 Real Estate
- Owens Cross Roads Condos
- Houses for Sale in Owens Cross Roads
- Newest Listings in Owens Cross Roads
- Owens Cross Roads Home Values
- Owens Cross Roads Real Estate Agents
- Owens Cross Roads Refinance
- Owens Cross Roads Mortgage Rates
