Skip main navigation
Sold for $205,000
  • $205,000

    7625 SUN ISLAND DRIVE S #307, SOUTH PASADENA, FL 33707

    2beds
    1,045sqft
    Condominium
    Built in 1973
    -- sqft lot
    $-- Zestimate®
    $196/sqft
    $2,418 Estimated rent

    Home value

    Not available

    Estimated sales range

    Not available

    $2,418/mo

    Zestimate® history
    Loading
    Loading...

    Owner options

    List your home for rent

    $2,418/mo

    Rent Zestimate®

    Find your next renter with Zillow Rental Manager. Plus, with online applications, you can quickly screen prospective tenants – for free.

    Learn more

    $2,418/mo

    Rent Zestimate®

    Refinance and save

    $2,306/mo

    Est. payment

    Refinancing to a lower rate could help reduce your monthly payments and save thousands over the life of the loan.

    See today's rates

    $2,306/mo

    Est. payment

    Explore your selling options

    Work with a Zillow partner agent

    Leverage their expertise and Zillow's premium Showcase listings to get your home seen by more buyers.

    Get started

    List with your own agent

    Get your home in front of millions of buyers by listing it on Zillow.

    Learn how to do it

    Sell it yourself

    Take full control of how buyers see your home on Zillow by listing For Sale by Owner (FSBO).

    List your home

    What's special

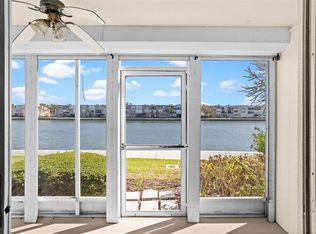
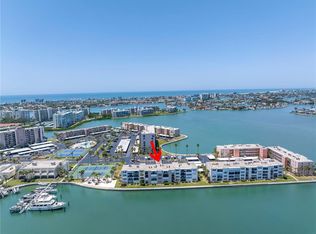
    Maintained waterfront condoSix swimming poolsPrivate balconyTwo spacious bedroomsWaterfront clubhouseTwo hot tubsBeautifully landscaped grounds
    Seller Offering Up to $10,000 in Buyer Concessions Plus 1 Year Home Warranty! HOA Covers Everything Except Electricity. Bay Island is a boater’s paradise offering a private marina with boat slips available for purchase or lease (subject to availability). Short-term rentals are permitted up to 12 times per year, with up to 3 rentals under 30 days allowed. Come see this maintained waterfront condo located in the highly desirable Bay Island 55+ gated community in South Pasadena. This third-floor residence offers stunning views of Boca Ciega Bay, where dolphins, manatees, and coastal birds can often be seen from the private balcony Resort-style amenities include six swimming pools, two hot tubs, tennis and pickleball courts, shuffleboard, a 1.5-mile waterfront walking path, a fitness center with his and her gyms plus saunas, billiards, game rooms, a library, BBQ areas, and a waterfront clubhouse. The community provides beautifully landscaped grounds and multiple outdoor seating areas along the water. The interior features a freshly painted split-bedroom floor plan which has two spacious bedrooms, one with a walk-in closet. The unit also includes its own washer and dryer. Conveniently located just steps from the elevator with a covered carport directly in front of the building. A pre-listing home inspection and 4-point inspection have been completed and are available for review. Prime location close to the Gulf beaches, Downtown St. Petersburg, Central Avenue, shopping, dining, and both Tampa International and St. Pete–Clearwater airports. HOA fee covers: cable, internet, water, sewer, trash, exterior maintenance, flood/exterior insurance, landscaping, and 24-hour gated security. Move-in ready and offering an exceptional waterfront lifestyle with unmatched amenities. Schedule your showing today.

    Zillow last checked:

    Listing updated:

    Listed by:

    Barbaranne Hill-Irving 513-319-0581,

    BHHS FLORIDA PROPERTIES GROUP 727-461-1700

    Bought with:

    Non-Member Agent

    STELLAR NON-MEMBER OFFICE

    Source: Stellar MLS,MLS#: TB8416933MLS LogoOriginating MLS: Suncoast Tampa

    Facts & features

    Interior

    Bedrooms & bathrooms
    • Bedrooms: 2
    • Bathrooms: 2
    • Full bathrooms: 2
    Primary bedroom
    • Features: Ceiling Fan(s), En Suite Bathroom, Shower No Tub, Single Vanity, Walk-In Closet(s)
    • Level: First
    • Area: 198.45 Square Feet
    • Dimensions: 13.5x14.7
    Bedroom 2
    • Features: Ceiling Fan(s), Built-in Closet
    • Level: First
    • Area: 124.32 Square Feet
    • Dimensions: 11.2x11.1
    Kitchen
    • Level: First
    • Area: 54 Square Feet
    • Dimensions: 9x6
    Living room
    • Level: First
    • Area: 347.2 Square Feet
    • Dimensions: 14x24.8
    Heating
    • Central, Electric
    Cooling
    • Central Air
    Appliances
    • Included: Dishwasher, Disposal, Dryer, Electric Water Heater, Microwave, Range, Range Hood, Refrigerator, Washer
    • Laundry: Electric Dryer Hookup, Inside, Washer Hookup
    Features
    • Ceiling Fan(s), Eating Space In Kitchen, High Ceilings, Living Room/Dining Room Combo, Split Bedroom, Thermostat, Walk-In Closet(s)
    • Flooring: Laminate, Porcelain Tile
    • Doors: Sliding Doors
    • Windows: Blinds, Drapes
    • Has fireplace: No
    Interior area
    • Total structure area: 1,045
    • Total interior livable area: 1,045 sqft

    Property

    Parking
    • Parking features: Guest
    Features
    • Levels: One
    • Stories: 1
    • Patio & porch: Covered
    • Exterior features: Balcony
    • Pool features: Gunite, Heated, In Ground, Lighting
    • Spa features: Heated
    • Has view: Yes
    • View description: Water, Bay/Harbor - Full, Intracoastal Waterway
    • Has water view: Yes
    • Water view: Water,Bay/Harbor - Full,Intracoastal Waterway
    • Waterfront features: Bay/Harbor Front, Bay/Harbor, Bay/Harbor Access, Intracoastal Waterway Access, Lift, Seawall
    • Body of water: BOCA CIEGA BAY
    Lot
    • Features: FloodZone, City Lot
    Details
    • Parcel number: 303116036170003070
    • Zoning: RES
    • Special conditions: None

    Construction

    Type & style
    • Home type: Condo
    • Architectural style: Florida,Traditional
    • Property subtype: Condominium
    Materials
    • Block, Concrete, Stucco
    • Foundation: Slab
    • Roof: Built-Up,Membrane
    Condition
    • New construction: No
    • Year built: 1973
    Details
    • Warranty included: Yes

    Utilities & green energy

    • Sewer: Public Sewer
    • Water: Public
    • Utilities for property: BB/HS Internet Available, Cable Connected, Electricity Connected, Phone Available, Public, Sewer Connected, Street Lights, Water Connected

    Community & HOA

    Community
    • Features: Bay/Harbor Front, Boat Slip, Intracoastal Waterway, Marina, Water Access, Association Recreation - Owned, Buyer Approval Required, Clubhouse, Community Mailbox, Fitness Center, Gated Community - Guard, Golf Carts OK, Pool, Tennis Court(s)
    • Security: Gated Community
    • Pet fee: $0 monthly
    • Senior community: Yes
    • Subdivision: BAY ISLAND GROUP 7
    HOA
    • Has HOA: Yes
    • Amenities included: Cable TV, Clubhouse, Elevator(s), Fitness Center, Gated, Maintenance, Pool, Tennis Court(s)
    • Services included: 24-Hour Guard, Cable TV, Community Pool, Reserve Fund, Insurance, Internet, Maintenance Structure, Maintenance Grounds, Manager, Pest Control, Pool Maintenance, Recreational Facilities, Sewer, Trash, Water
    • HOA fee: $840 monthly
    • HOA name: Sydney Baldwin
    • HOA phone: 727-360-2751
    • Second HOA name: Sun Island Condo Association
    Location
    • Region: South Pasadena

    Financial & listing details

    • Price per square foot: $196/sqft
    • Tax assessed value: $231,446
    • Annual tax amount: $4,228
    • Date on market: 8/13/2025
    • Cumulative days on market: 153 days
    • Listing terms: Cash,Special Funding
    • Ownership: Condominium
    • Total actual rent: 0
    • Electric utility on property: Yes
    • Road surface type: Paved, Asphalt

    Price history

    DateEventPrice
    1/30/2026Sold$205,000-14.6%$196/sqft
    Source: Stellar MLS #TB8416933 Report a problem
    1/15/2026Pending sale$240,000$230/sqft
    Source: Stellar MLS #TB8416933 Report a problem
    10/27/2025Price change$240,000-3.8%$230/sqft
    Source: Stellar MLS #TB8416933 Report a problem
    9/17/2025Price change$249,500-0.9%$239/sqft
    Source: Stellar MLS #TB8416933 Report a problem
    8/13/2025Listed for sale$251,750+180%$241/sqft
    Source: Stellar MLS #TB8416933 Report a problem
    6/26/1998Sold$89,900$86/sqft
    Source: Public Record Report a problem

    Public tax history

    YearProperty taxesTax assessment
    2025$4,315 +360.5%$231,446 +135.2%
    2024$937 +4.5%$98,394 +3%
    2023$896 -4.5%$95,528 +3%
    2022$939 +3.9%$92,746 +3%
    2021$904 +3.2%$90,045 +1.4%
    2020$875 +4.4%$88,802 +2.3%
    2019$838 $86,805 +1.9%
    2018$838 +2.5%$85,186 +2.1%
    2017$818 +4.9%$83,434 +2.1%
    2016$780 -1.8%$81,718 +0.7%
    2015$794 +6.1%$81,150 +0.8%
    2014$749 +2.5%$80,506 +1.5%
    2013$730 +2.6%$79,316 +1.7%
    2012$712 $77,990 +3%
    2011-- $75,718 -10.4%
    2010-- $84,513 +2.7%
    2009-- $82,291 +0.1%
    2008$753 $82,209 +3%
    2007-- $79,815 -49.3%
    2005-- $157,400 +25.5%
    2004$919 +3.4%$125,400 +25.9%
    2003$889 +4.9%$99,600 +29.9%
    2002$848 $76,700 +5.2%
    2001$848 +5.3%$72,900 +8.3%
    2000$805 $67,300
    Find assessor info on the county website

    Neighborhood: 33707

    Nearby schools

    GreatSchools rating
    Schools provided by the listing agent
    • Elementary: Azalea Elementary-PN
    • Middle: Azalea Middle-PN
    • High: Boca Ciega High-PN

    Source: Stellar MLS. This data may not be complete. We recommend contacting the local school district to confirm school assignments for this home.

    Get pre-qualified for a loan
    At Zillow Home Loans, we can pre-qualify you in as little as 5 minutes with no impact to your credit score.

    An equal housing lender. NMLS #10287.