Skip main navigation
Closed
  • $630,000

    7625 Swinford Pl, Charlotte, NC 28270

    4beds
    1,907sqft
    Single Family Residence
    Built in 1993
    0.22 Acres Lot
    $670,900 Zestimate®
    $330/sqft
    $2,647 Estimated rent

    Home value

    $670,900

    $637,000 - $704,000

    $2,647/mo

    Zestimate® history
    Loading
    Loading...

    Owner options

    List your home for rent

    $2,647/mo

    Rent Zestimate®

    Find your next renter with Zillow Rental Manager. Plus, with online applications, you can quickly screen prospective tenants – for free.

    Learn more

    $2,647/mo

    Rent Zestimate®

    Refinance and save

    $4,520/mo

    Est. payment

    Refinancing to a lower rate could help reduce your monthly payments and save thousands over the life of the loan.

    See today's rates

    $4,520/mo

    Est. payment

    Explore your selling options

    Work with a Zillow partner agent

    Leverage their expertise and Zillow's premium Showcase listings to get your home seen by more buyers.

    Get started

    List with your own agent

    Get your home in front of millions of buyers by listing it on Zillow.

    Learn how to do it

    Sell it yourself

    Take full control of how buyers see your home on Zillow by listing For Sale by Owner (FSBO).

    List your home

    What's special

    Plumbing fixturesLaundry areaWhite plantation shuttersNew plush carpet throughoutNew mirrors throughoutNew lightingDining rooms
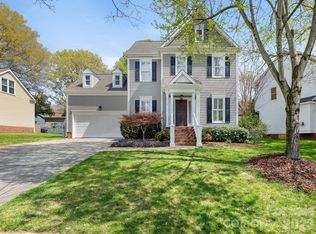
    Beautifully updated home now available in the highly sought-after Beverly Crest Subdivision. The neutral tones of the interior are updated and exude a relaxed, easy-to-live-in vibe. The seller has replaced the main line to the street, A/C in 2018, new lighting and plumbing fixtures, new kitchen Shaker style upper cabinets and refaced fronts for lower cabinet layout, new hardware, new counter-depth stainless steel refrigerator with water/ice in door, new stainless steel slide-in range and microwave, new white quartz countertops & undermount sinks in the kitchen and two bathrooms, half bath has a new cabinet/sink combo, new mirrors throughout, floating shelves in the kitchen and laundry area, new plush carpet throughout the upstairs, shiplap feature walls in half bath/living and dining rooms, white plantation shutters in almost every room, and the exterior of the home has been freshly painted too. Beverly Crest has a wonderful clubhouse, swim club, and many more amenities!

    Zillow last checked:

    Listing updated:

    Listed by:

    Terrie Orsi terrieo@lakenormanrealty.com,

    Lake Norman Realty, Inc

    Bought with:

    Lesa McGary

    RE/MAX Executive

    Source: Canopy MLS as distributed by MLS GRID,MLS#: 4109861MLS Logo

    Facts & features

    Interior

    Bedrooms & bathrooms
    • Bedrooms: 4
    • Bathrooms: 3
    • Full bathrooms: 2
    • 1/2 bathrooms: 1
    Primary bedroom
    • Features: Ceiling Fan(s), Vaulted Ceiling(s), Walk-In Closet(s), Other - See Remarks
    • Level: Upper
    Bedroom s
    • Features: Ceiling Fan(s), Other - See Remarks
    • Level: Upper
    Bedroom s
    • Features: Walk-In Closet(s), Other - See Remarks
    • Level: Upper
    Bathroom full
    • Features: Garden Tub
    • Level: Upper
    Bathroom full
    • Level: Upper
    Other
    • Level: Upper
    Breakfast
    • Features: Other - See Remarks
    • Level: Main
    Dining room
    • Features: Other - See Remarks
    • Level: Main
    Kitchen
    • Features: Other - See Remarks
    • Level: Main
    Living room
    • Features: Other - See Remarks
    • Level: Main
    Heating
    • Central, Forced Air, Natural Gas
    Cooling
    • Central Air
    Appliances
    • Included: Dishwasher, Disposal, Electric Oven, Electric Range, Gas Water Heater, Microwave, Plumbed For Ice Maker, Refrigerator, Self Cleaning Oven
    • Laundry: Electric Dryer Hookup, In Hall, Laundry Closet, Main Level, Washer Hookup
    Features
    • Attic Other, Soaking Tub, Pantry, Vaulted Ceiling(s)(s), Walk-In Closet(s)
    • Flooring: Carpet, Tile, Wood
    • Doors: Storm Door(s)
    • Has basement: No
    • Attic: Other
    • Fireplace features: Living Room, Other - See Remarks
    Interior area
    • Total structure area: 1,907
    • Total interior livable area: 1,907 sqft
    • Finished area above ground: 1,907
    • Finished area below ground: 0

    Property

    Parking
    • Total spaces: 2
    • Parking features: Attached Garage, Garage Faces Front, Garage on Main Level
    • Attached garage spaces: 2
    Features
    • Levels: Two
    • Stories: 2
    • Patio & porch: Deck, Front Porch
    • Pool features: Community
    Lot
    • Size: 0.22 Acres
    • Dimensions: 100 x 184.66 x 14 x 173.23
    • Features: Cul-De-Sac, Wooded
    Details
    • Parcel number: 21344154
    • Zoning: R9PUD
    • Special conditions: Standard

    Construction

    Type & style
    • Home type: SingleFamily
    • Architectural style: Traditional
    • Property subtype: Single Family Residence
    Materials
    • Hardboard Siding
    • Foundation: Crawl Space
    • Roof: Composition
    Condition
    • New construction: No
    • Year built: 1993
    Details
    • Builder name: Saussy Burbank

    Utilities & green energy

    • Sewer: Public Sewer
    • Water: City, Public
    • Utilities for property: Cable Available, Electricity Connected, Underground Power Lines, Underground Utilities

    Community & HOA

    Community
    • Features: Clubhouse, Game Court, Picnic Area, Playground, Pond, Sidewalks, Street Lights, Tennis Court(s), Walking Trails, Other
    • Subdivision: Beverly Crest
    HOA
    • Has HOA: Yes
    • HOA fee: $770 annually
    • HOA name: Cusick Company
    • HOA phone: 704-544-7779
    Location
    • Region: Charlotte

    Financial & listing details

    • Price per square foot: $330/sqft
    • Tax assessed value: $475,800
    • Annual tax amount: $4,152
    • Date on market: 2/16/2024
    • Cumulative days on market: 5 days
    • Listing terms: Cash,Conventional,FHA,VA Loan
    • Electric utility on property: Yes
    • Road surface type: Concrete

    Price history

    DateEventPrice
    3/22/2024Sold$630,000+2.4%$330/sqft
    Source: Canopy MLS as distributed by MLS GRID #4109861 Report a problem
    3/15/2024Pending sale$615,000$322/sqft
    Source: Canopy MLS as distributed by MLS GRID #4109861 Report a problem
    2/16/2024Listed for sale$615,000+7%$322/sqft
    Source: Canopy MLS as distributed by MLS GRID #4109861 Report a problem
    1/20/2024Listing removed--
    Source: Owner Report a problem
    11/27/2023Listed for sale$575,000+79.7%$302/sqft
    Source: Owner Report a problem
    6/30/2017Sold$320,000+20.8%$168/sqft
    Source: Public Record Report a problem
    7/24/2010Listing removed$264,900$139/sqft
    Source: RE/MAX Executive Realty #917303 Report a problem
    5/1/2010Price change$264,9000%$139/sqft
    Source: RE/MAX Executive Realty #917303 Report a problem
    4/2/2010Price change$265,000-5.3%$139/sqft
    Source: RE/MAX Executive Realty #917303 Report a problem
    2/28/2010Price change$279,900-3.4%$147/sqft
    Source: RE/MAX Executive Realty #917303 Report a problem
    2/12/2010Listed for sale$289,900-2%$152/sqft
    Source: RE/MAX Executive Realty #917303 Report a problem
    11/14/2009Listing removed$295,900$155/sqft
    Source: Vflyer #708605 Report a problem
    8/30/2008Listed for sale$295,900+3.8%$155/sqft
    Source: Vflyer #708605 Report a problem
    1/9/2008Sold$285,000+49.2%$149/sqft
    Source: Public Record Report a problem
    7/18/2003Sold$191,000$100/sqft
    Source: Public Record Report a problem

    Public tax history

    YearProperty taxesTax assessment
    2025$4,152 +10.5%$518,700 +9%
    2024$3,756 $475,800
    2023-- $475,800 +30.6%
    2022$3,642 +0.3%$364,400
    2021$3,631 +0.2%$364,400
    2020$3,624 +0.4%$364,400
    2019$3,608 +6.1%$364,400 +49.8%
    2018$3,399 +6.2%$243,200
    2017$3,201 $243,200
    2016$3,201 $243,200
    2015$3,201 +0.5%$243,200
    2014$3,186 $243,200
    2013-- $243,200 0%
    2012-- $243,300
    2011-- $243,300 +29.6%
    2010-- $187,700
    2009-- $187,700
    2008-- $187,700
    2007-- $187,700
    2006-- $187,700
    2005-- $187,700
    2004-- $187,700
    2003-- $187,700 +18.3%
    2002-- $158,620
    2001-- $158,620
    2000-- $158,620
    Find assessor info on the county website

    Neighborhood: Oxford Hunt

    Nearby schools

    GreatSchools rating
    Schools provided by the listing agent
    • Elementary: Lansdowne
    • Middle: South Charlotte
    • High: Providence

    Source: Canopy MLS as distributed by MLS GRID. This data may not be complete. We recommend contacting the local school district to confirm school assignments for this home.

    Get a cash offer in 3 minutes
    Find out how much your home could sell for in as little as 3 minutes with a no-obligation cash offer.
    Estimated market value
    $670,900
    Get a cash offer in 3 minutes
    Find out how much your home could sell for in as little as 3 minutes with a no-obligation cash offer.
    Estimated market value
    $670,900