SURPRISE! Navigable waterfront on 2 acres and an awesome 1 story home built in 2017. Featuring 3 bedrooms and 3 baths, along with a detached
apartment over a 2-car garage for 4th bedroom & 4th bath. The pool, dock with boat and jet ski lifts, and the scenic view of a heavily wooded preserve across the water contribute to a tranquil and private setting. Tidal Pottsburgh Creek leads to the ocean.The open floor plan with sliding doors that stack to the wall, opening out to the covered lanai and pool, create a seamless indoor-outdoor living experience. The kitchen, with its large island and ample storage, is likely a focal point for gatherings and entertaining. The property's location within 15 minutes to downtown Jacksonville and 20 minutes to Jacksonville Beaches and the Atlantic Ocean, provides both convenience and access to various amenities. RV Access/Parking/Water-Elec Hookups in place. Room on property to build additional structures if needed.i SEE MORE THATS NOT ALL! Be entertained daily by the nature surrounding. An eagles nest, birds of all varieties, raccoons and even beautiful peacocks. A very private setting yet neighbors close by. Vacation or work from home as you will never want to leave with all this property offers. This hidden gem is unique and beckons for a lover of space, privacy, convenience and nature. Hard to believe you can live within the city limits of Jacksonville and have all this home and property offers...
Closed
$1,100,000
7625 TARA Lane, Jacksonville, FL 32216
3beds
2,271sqft
Single Family Residence
Built in 2017
2.14 Acres Lot
$1,101,800 Zestimate®
$484/sqft
$3,116 Estimated rent
Home value
$1,101,800
$1.04M - $1.17M
$3,116/mo
Zestimate® history
Owner options
List your home for rent
$3,116/mo
Rent Zestimate®
Find your next renter with Zillow Rental Manager. Plus, with online applications, you can quickly screen prospective tenants – for free.
$3,116/mo
Rent Zestimate®
Refinance and save
$7,648/mo
Est. payment
Refinancing to a lower rate could help reduce your monthly payments and save thousands over the life of the loan.
$7,648/mo
Est. payment
Explore your selling options
Work with a Zillow partner agent
Leverage their expertise and Zillow's premium Showcase listings to get your home seen by more buyers.
Get startedList with your own agent
Get your home in front of millions of buyers by listing it on Zillow.
Learn how to do itSell it yourself
Take full control of how buyers see your home on Zillow by listing For Sale by Owner (FSBO).
List your homeWhat's special
Zillow last checked:
Listing updated:
Listed by:
ANITA VINING 904-923-1511,
BERKSHIRE HATHAWAY HOMESERVICES FLORIDA NETWORK REALTY 904-739-0717
Bought with:
CHRIS PHILIPS, 3312944
MASH REALTY SERVICES, LLC
Source: realMLS,MLS#: 2008619
Facts & features
Interior
Bedrooms & bathrooms
- Bedrooms: 3
- Bathrooms: 3
- Full bathrooms: 2
- 1/2 bathrooms: 1
Primary bedroom
- Description: Carpet, water views, tray ceiling
- Level: First
- Area: 252 Square Feet
- Dimensions: 18.00 x 14.00
Bedroom 2
- Description: Carpet, French doors
- Level: First
- Area: 144 Square Feet
- Dimensions: 12.00 x 12.00
Bedroom 3
- Description: Carpet, French doors
- Level: First
- Area: 168 Square Feet
- Dimensions: 12.00 x 14.00
Bedroom 4
- Description: Garage Apartment
- Level: Second
- Area: 324 Square Feet
- Dimensions: 27.00 x 12.00
Primary bathroom
- Description: Jetted Garden tub, Shower, Double Vanity
- Level: First
- Area: 154 Square Feet
- Dimensions: 14.00 x 11.00
Bathroom
- Description: Tiled shower over tub, single vanity
- Level: First
- Area: 50 Square Feet
- Dimensions: 10.00 x 5.00
Dining room
- Description: Water views
- Level: First
- Area: 165 Square Feet
- Dimensions: 15.00 x 11.00
Great room
- Description: Water view,, coffered ceiling
- Level: First
- Area: 360 Square Feet
- Dimensions: 18.00 x 20.00
Kitchen
- Description: Chefs Dream, open floor plan, large island
- Level: First
- Area: 300 Square Feet
- Dimensions: 15.00 x 20.00
Laundry
- Description: GE washer & dryer, utility sink
- Level: First
- Area: 40 Square Feet
- Dimensions: 8.00 x 5.00
Other
- Description: Foyer with & 12+ ceiling
- Level: First
- Area: 156 Square Feet
- Dimensions: 13.00 x 12.00
Other
- Description: Walk-in pantry, Pocket Door
- Level: First
- Area: 60 Square Feet
- Dimensions: 10.00 x 6.00
Other
- Description: Mud room w/built ins, door leads to side yard
- Level: First
- Area: 25 Square Feet
- Dimensions: 5.00 x 5.00
Heating
- Central, Electric, Heat Pump, Hot Water, Propane
Cooling
- Central Air, Electric, Split System
Appliances
- Included: Dishwasher, Double Oven, Dryer, Electric Oven, Electric Water Heater, Gas Cooktop, Microwave, Refrigerator, Washer, Water Softener Owned
- Laundry: Electric Dryer Hookup, Sink, Washer Hookup
Features
- Breakfast Bar, Built-in Features, Ceiling Fan(s), Eat-in Kitchen, Entrance Foyer, Kitchen Island, Open Floorplan, Pantry, Primary Bathroom -Tub with Separate Shower, Split Bedrooms, Walk-In Closet(s)
- Flooring: Carpet, Tile, Vinyl
Interior area
- Total structure area: 2,641
- Total interior livable area: 2,271 sqft
Property
Parking
- Total spaces: 2
- Parking features: Additional Parking, Detached, Garage, Garage Door Opener, RV Access/Parking
- Garage spaces: 2
Accessibility
- Accessibility features: Accessible Bedroom, Accessible Central Living Area, Accessible Closets, Accessible Common Area, Accessible Entrance, Accessible Full Bath, Accessible Kitchen, Central Living Area, Visitor Bathroom
Features
- Levels: One
- Stories: 1
- Patio & porch: Covered, Front Porch, Patio, Porch, Rear Porch, Side Porch
- Exterior features: Boat Lift, Boat Slip, Dock, Fire Pit, Outdoor Kitchen
- Pool features: In Ground, Electric Heat, Heated
- Has spa: Yes
- Spa features: Private
- Fencing: Fenced,Privacy,Wood
- Has view: Yes
- View description: Creek/Stream, Pool, Protected Preserve, Trees/Woods, Water
- Has water view: Yes
- Water view: Creek/Stream,Water
- Waterfront features: Creek, Navigable Water, No Fixed Bridges, Ocean Access, River Access
Lot
- Size: 2.14 Acres
- Dimensions: 100' (W) x 680' x 590' x 30'
- Features: Dead End Street, Irregular Lot, Wooded
Details
- Additional structures: Outdoor Kitchen, Shed(s)
- Parcel number: 1363320000
- Zoning description: Residential
Construction
Type & style
- Home type: SingleFamily
- Architectural style: Traditional
- Property subtype: Single Family Residence
Materials
- Composition Siding, Frame
- Roof: Shingle
Condition
- Updated/Remodeled
- New construction: No
- Year built: 2017
Utilities & green energy
- Sewer: Septic Tank
- Water: Private, Well
- Utilities for property: Cable Connected, Electricity Connected, Sewer Not Available, Water Connected, Propane
Community & HOA
Community
- Security: Smoke Detector(s)
- Subdivision: Section Land
HOA
- Has HOA: No
Location
- Region: Jacksonville
Financial & listing details
- Price per square foot: $484/sqft
- Tax assessed value: $701,153
- Date on market: 2/12/2024
- Listing terms: Cash,Conventional,FHA,VA Loan
- Road surface type: Paved
Price history
| Date | Event | Price |
|---|---|---|
| 4/12/2024 | Sold | $1,100,000-8%$484/sqft |
Source:  realMLS #2008619 Report a problem realMLS #2008619 Report a problem | ||
| 2/12/2024 | Listed for sale | $1,195,235+532.4%$526/sqft |
Source: realMLS #2008619 Report a problem | ||
| 5/11/2016 | Sold | $189,000-0.5%$83/sqft |
Source: realMLS #809748 Report a problem | ||
| 5/14/2004 | Sold | $190,000$84/sqft |
Source: Public Record Report a problem | ||
Public tax history
| Year | Property taxes | Tax assessment |
|---|---|---|
| 2024 | -- | $476,530 +3% |
| 2023 | $7,812 +21.7% | $462,651 +13.8% |
| 2022 | $6,421 +0.5% | $406,559 +3% |
| 2021 | $6,390 +0.9% | $394,718 +1.4% |
| 2020 | $6,333 +0.5% | $389,269 +2.3% |
| 2019 | $6,300 +1.2% | $380,518 +1.9% |
| 2018 | $6,228 | $373,423 +121.7% |
| 2017 | $6,228 +102.8% | $168,431 +2.7% |
| 2016 | $3,071 +0.8% | $163,944 -16.4% |
| 2015 | $3,046 -17.9% | $196,130 -11.8% |
| 2014 | $3,708 | $222,376 -0.3% |
| 2013 | -- | $223,043 +14.3% |
| 2012 | -- | $195,200 |
| 2011 | -- | $195,200 |
| 2010 | -- | $195,200 |
| 2009 | -- | $195,200 |
| 2006 | -- | $195,200 |
| 2005 | $3,626 | $195,200 |
| 2004 | -- | $195,200 |
| 2003 | $3,785 | $195,200 +440.5% |
| 2002 | -- | $36,113 -13.4% |
| 2001 | -- | $41,713 +0.7% |
| 2000 | -- | $41,413 -0.2% |
| 1999 | -- | $41,513 |
Find assessor info on the county website
Neighborhood: Hogan
Nearby homes
- $680,0003 bd2 ba2.1k sqft7631 Tara Ln, Jacksonville, FL 32216Sold
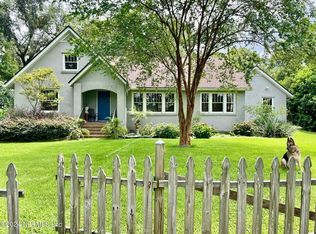
- $1,901,1004 bd4 ba3.6k sqft7755 Tara Ln, Jacksonville, FL 32216Off Market
- $1,431,4003 bd3 ba3.6k sqft7609 Tara Ln, Jacksonville, FL 32216Off Market
- $350,3004 bd2 ba2.6k sqft7621 Tara Ln, Jacksonville, FL 32216Off Market
- $283,2003 bd3 ba1.4k sqft1055 Tan Tara Trl, Jacksonville, FL 32221Off Market
- $269,6003 bd2 ba1.4k sqft1019 Tara Ln, Jacksonville, FL 32216Off Market
- $211,9003 bd2 ba1.4k sqft1155 Tara Ln, Jacksonville, FL 32216Off Market
- $351,8004 bd2 ba2k sqft1178 Tara Ln, Jacksonville, FL 32216Off Market
Nearby schools
GreatSchools rating
- 3/10Hogan-Spring Glen Elementary SchoolGrades: PK-5Distance: 0.8 mi
- 3/10Southside Middle SchoolGrades: 6-8Distance: 1.8 mi
- 2/10Englewood High SchoolGrades: 9-12Distance: 2.4 mi
Schools provided by the listing agent
- Elementary: Hogan-spring Glen
- Middle: Southside
- High: Englewood
Source: realMLS. This data may not be complete. We recommend contacting the local school district to confirm school assignments for this home.
Get a cash offer in 3 minutes
Find out how much your home could sell for in as little as 3 minutes with a no-obligation cash offer.
Estimated market value
$1,101,800
Get a cash offer in 3 minutes
Find out how much your home could sell for in as little as 3 minutes with a no-obligation cash offer.
Estimated market value
$1,101,800
- Florida
- Duval County
- Jacksonville
- 32216
- Hogan
- 7625 TARA Lane
Nearby cities
Nearby neighborhoods
Nearby zip codes
Other Jacksonville Topics
