Skip main navigation
Closed
  • $345,000

    7625 Tealwood Ct, Evansville, IN 47715

    3beds
    1,914sqft
    Single Family Residence
    Built in 2019
    10,454 Square Feet Lot
    $356,600 Zestimate®
    $--/sqft
    $2,370 Estimated rent

    Home value

    $356,600

    $339,000 - $374,000

    $2,370/mo

    Zestimate® history
    Loading
    Loading...

    Owner options

    List your home for rent

    $2,370/mo

    Rent Zestimate®

    Find your next renter with Zillow Rental Manager. Plus, with online applications, you can quickly screen prospective tenants – for free.

    Learn more

    $2,370/mo

    Rent Zestimate®

    Refinance and save

    $2,315/mo

    Est. payment

    Refinancing to a lower rate could help reduce your monthly payments and save thousands over the life of the loan.

    See today's rates

    $2,315/mo

    Est. payment

    Explore your selling options

    Work with a Zillow partner agent

    Leverage their expertise and Zillow's premium Showcase listings to get your home seen by more buyers.

    Get started

    List with your own agent

    Get your home in front of millions of buyers by listing it on Zillow.

    Learn how to do it

    Sell it yourself

    Take full control of how buyers see your home on Zillow by listing For Sale by Owner (FSBO).

    List your home

    What's special

    Solid surface double vanitySolid surface vanityScreened - in porchGuest wingNew ranchTerra vista subdivisionStainless steel appliances
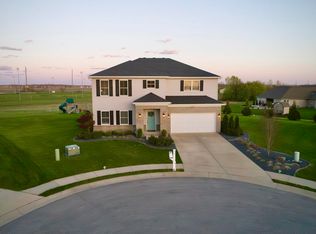
    Better than new ranch on Evansville's east side! Take a look at this split-bedroom floor plan home built in 2019 in Terra Vista subdivision. Prepare to be wowed by the size and elegance of the dedicated entry. Off the entry is the guest wing with two bedrooms and the full bath equipped with a solid surface vanity and shower/tub combo. Make your way into the kitchen to find the oversized quartz island with a breakfast bar capable of holding up to four bar-stools. The white cabinets and stainless steel appliances are accented by a tasteful subway tile backsplash. LVT flooring runs throughout the kitchen, living and dining room! The rear wing of the home provides you the generously sized owner's suite with a large walk-in closet, shower, and solid surface double vanity. Recently added is the screened-in porch of the back of the home giving you the ideal space to sit and relax this spring. The grilling station is adjacent to the porch and is ready to go for summer BBQ's. Rounding out the fenced-in backyard is the she-shed or man-cave outbuilding equipped with electrical and a window air unit. This one owner home has been meticulously maintained and is ready for its next homeowner!

    Zillow last checked:

    Listing updated:

    Listed by:

    Mitch Schulz Cell:812-499-6617,

    Weichert Realtors-The Schulz Group

    Bought with:

    Kent Brenneman, RB14047420

    eXp Realty, LLC

    Source: IRMLS,MLS#: 202412097MLS Logo

    Facts & features

    Interior

    Bedrooms & bathrooms
    • Bedrooms: 3
    • Bathrooms: 2
    • Full bathrooms: 2
    • Main level bedrooms: 3
    Bedroom 1
    • Level: Main
    Bedroom 2
    • Level: Main
    Dining room
    • Level: Main
    • Area: 165
    • Dimensions: 15 x 11
    Kitchen
    • Level: Main
    • Area: 221
    • Dimensions: 17 x 13
    Living room
    • Level: Main
    • Area: 255
    • Dimensions: 17 x 15
    Heating
    • Natural Gas, Forced Air
    Cooling
    • Central Air
    Appliances
    • Included: Dishwasher, Microwave, Refrigerator
    Features
    • Breakfast Bar, Countertops-Solid Surf, Kitchen Island, Open Floorplan, Split Br Floor Plan
    • Has basement: No
    • Has fireplace: No
    • Fireplace features: None
    Interior area
    • Total structure area: 1,914
    • Total interior livable area: 1,914 sqft
    • Finished area above ground: 1,914
    • Finished area below ground: 0

    Property

    Parking
    • Total spaces: 2
    • Parking features: Attached
    • Attached garage spaces: 2
    Features
    • Levels: One
    • Stories: 1
    • Patio & porch: Porch, Screened
    • Fencing: Privacy
    Lot
    • Size: 10,454 Square Feet
    • Dimensions: 78x132
    • Features: Level
    Details
    • Additional structures: Outbuilding
    • Parcel number: 820718016157.007027

    Construction

    Type & style
    • Home type: SingleFamily
    • Architectural style: Ranch
    • Property subtype: Single Family Residence
    Materials
    • Brick, Vinyl Siding
    • Foundation: Slab
    Condition
    • New construction: No
    • Year built: 2019

    Utilities & green energy

    • Sewer: Public Sewer
    • Water: Public

    Community & HOA

    Community
    • Subdivision: Terra Vista
    HOA
    • Has HOA: Yes
    • HOA fee: $207 annually
    Location
    • Region: Evansville

    Financial & listing details

    • Tax assessed value: $302,300
    • Annual tax amount: $3,162
    • Date on market: 6/14/2024
    • Listing terms: Cash,Conventional,FHA,VA Loan

    Price history

    DateEventPrice
    6/13/2024Sold$345,000-3.5%
    Source: IRMLS #202412097 Report a problem
    5/13/2024Pending sale$357,500
    Source: IRMLS #202412097 Report a problem
    4/22/2024Price change$357,500-3.4%
    Source: IRMLS #202412097 Report a problem
    4/11/2024Listed for sale$369,900
    Source: IRMLS #202412097 Report a problem

    Public tax history

    YearProperty taxesTax assessment
    2025$2,905 -8.1%$302,300 +9.6%
    2024$3,163 +10.6%$275,900 -6.5%
    2023$2,859 +18.8%$295,100 +11.4%
    2022$2,406 +0.9%$264,800 +19.7%
    2021$2,385 $221,300 -0.9%
    2020-- $223,400 +55750%
    2019-- $400
    Find assessor info on the county website

    Neighborhood: 47715

    Nearby schools

    GreatSchools rating
    Schools provided by the listing agent
    • Elementary: Stockwell
    • Middle: Plaza Park
    • High: William Henry Harrison
    • District: Evansville-Vanderburgh School Corp.

    Source: IRMLS. This data may not be complete. We recommend contacting the local school district to confirm school assignments for this home.

    Sell for more on Zillow
    Get a Zillow Showcase℠ listing at no additional cost and you could sell for .
    $356,600
    2% more
    +$7,132
    With Zillow Showcase(estimated)
    $363,732
    Sell for more on Zillow
    Get a Zillow Showcase℠ listing at no additional cost and you could sell for .
    $356,600
    2% more
    +$7,132
    With Zillow Showcase(estimated)
    $363,732