Brick two story interior townhouse located in Wankoma Village. Three good sized bedrooms and one and a half baths. In home laundry and a deck for grilling and enjoying the outside. Renovated and gorgeous! New flooring, Paint, Carpet, Appliances as well as lighting, all bathrooms updated, improved. Newer architectural roof, replaced A/C HVAC unit and Heat Pump. Seriously great place! Right off of hwy 29 quick to Warrenton, 66, Fredericksburg, 17, 3, 28 and on and on, you can get where you are going to with this centrally located property! Priced to sell, and move in ready so don't wait as it won't wait for you.
Sold for $330,000
$330,000
7625 Wankoma Dr, Remington, VA 22734
3beds
1,285sqft
Townhouse
Built in 1990
1,342 Square Feet Lot
$331,500 Zestimate®
$257/sqft
$2,420 Estimated rent
Home value
$331,500
$308,000 - $358,000
$2,420/mo
Zestimate® history
Owner options
List your home for rent
$2,420/mo
Rent Zestimate®
Find your next renter with Zillow Rental Manager. Plus, with online applications, you can quickly screen prospective tenants – for free.
$2,420/mo
Rent Zestimate®
Refinance and save
$2,040/mo
Est. payment
Refinancing to a lower rate could help reduce your monthly payments and save thousands over the life of the loan.
$2,040/mo
Est. payment
Explore your selling options
Work with a Zillow partner agent
Leverage their expertise and Zillow's premium Showcase listings to get your home seen by more buyers.
Get startedList with your own agent
Get your home in front of millions of buyers by listing it on Zillow.
Learn how to do itSell it yourself
Take full control of how buyers see your home on Zillow by listing For Sale by Owner (FSBO).
List your homeWhat's special
Good sized bedroomsArchitectural roofNew flooringIn home laundry
Zillow last checked:
Listing updated:
Listed by:
Harry Hasbun 703-898-5507,
Keller Williams Realty/Lee Beaver & Assoc.
Bought with:
Mr. Jonathan S Lahey, SP98369515
EXP Realty, LLC
Source: Bright MLS,MLS#: VAFQ2015688
Facts & features
Interior
Bedrooms & bathrooms
- Bedrooms: 3
- Bathrooms: 2
- Full bathrooms: 1
- 1/2 bathrooms: 1
- Main level bathrooms: 1
Rooms
- Room types: Living Room, Kitchen, Foyer, Laundry, Utility Room
Foyer
- Level: Main
Kitchen
- Level: Main
Laundry
- Level: Main
Living room
- Level: Main
Utility room
- Level: Main
Heating
- Heat Pump, Electric
Cooling
- Central Air, Electric
Appliances
- Included: Dishwasher, Disposal, Exhaust Fan, Oven/Range - Electric, Refrigerator, Stainless Steel Appliance(s), Washer, Water Treat System, Electric Water Heater
- Laundry: Hookup, Main Level, Laundry Room
Features
- Dining Area, Family Room Off Kitchen, Open Floorplan, Recessed Lighting, Upgraded Countertops, Dry Wall
- Flooring: Carpet, Vinyl
- Windows: Bay/Bow, Screens, Window Treatments
- Has basement: No
- Has fireplace: No
Interior area
- Total structure area: 1,285
- Total interior livable area: 1,285 sqft
- Finished area above ground: 1,285
- Finished area below ground: 0
Property
Parking
- Parking features: Assigned, Parking Lot, On Street
- Has uncovered spaces: Yes
- Details: Assigned Parking, Assigned Space #: 7625
Accessibility
- Accessibility features: None
Features
- Levels: Two
- Stories: 2
- Patio & porch: Brick, Deck
- Exterior features: Bump-outs, Sidewalks
- Pool features: None
- Fencing: Wood,Back Yard
Lot
- Size: 1,342 Square Feet
- Features: Backs - Open Common Area, Front Yard, Rear Yard
Details
- Additional structures: Above Grade, Below Grade
- Parcel number: 6877889058
- Zoning: TH
- Special conditions: Standard
- Other equipment: None
Construction
Type & style
- Home type: Townhouse
- Architectural style: Traditional
- Property subtype: Townhouse
Materials
- Brick, Vinyl Siding
- Foundation: Slab
- Roof: Asphalt,Shingle
Condition
- Excellent
- New construction: No
- Year built: 1990
- Major remodel year: 2025
Utilities & green energy
- Sewer: Public Sewer
- Water: Public
- Utilities for property: Cable Available
Community & HOA
Community
- Subdivision: Wankoma Village
HOA
- Has HOA: Yes
- Services included: Common Area Maintenance, Insurance, Snow Removal
- HOA fee: $30 monthly
Location
- Region: Remington
Financial & listing details
- Price per square foot: $257/sqft
- Tax assessed value: $217,300
- Annual tax amount: $1,962
- Date on market: 3/31/2025
- Listing agreement: Exclusive Right To Sell
- Listing terms: Cash,Conventional,FHA,VA Loan
- Ownership: Fee Simple
- Road surface type: Paved
Price history
| Date | Event | Price |
|---|---|---|
| 5/21/2025 | Sold | $330,000+1.5%$257/sqft |
Source:  Bright MLS #VAFQ2015688 Report a problem Bright MLS #VAFQ2015688 Report a problem | ||
| 4/26/2025 | Listing removed | $325,000$253/sqft |
Source: Bright MLS #VAFQ2015688 Report a problem | ||
| 4/23/2025 | Listed for sale | $325,000$253/sqft |
Source: Bright MLS #VAFQ2015688 Report a problem | ||
| 4/2/2025 | Listing removed | $325,000$253/sqft |
Source: Bright MLS #VAFQ2015688 Report a problem | ||
| 3/31/2025 | Listed for sale | $325,000+170.8%$253/sqft |
Source: Bright MLS #VAFQ2015688 Report a problem | ||
| 5/2/2014 | Sold | $120,000-5.5%$93/sqft |
Source: Public Record Report a problem | ||
| 4/10/2014 | Listed for sale | $127,000+88.1%$99/sqft |
Source: RE/MAX REGENCY #FQ8311430 Report a problem | ||
| 4/3/2000 | Sold | $67,500$53/sqft |
Source: Public Record Report a problem | ||
Public tax history
| Year | Property taxes | Tax assessment |
|---|---|---|
| 2025 | $2,101 +2.5% | $217,300 |
| 2024 | $2,049 +4.4% | $217,300 |
| 2023 | $1,962 | $217,300 |
| 2022 | $1,962 +35.2% | $217,300 +48.8% |
| 2021 | $1,451 | $146,000 |
| 2020 | -- | $146,000 |
| 2019 | $1,447 | $146,000 |
| 2018 | $1,447 | $146,000 +16.1% |
| 2016 | -- | $125,700 |
| 2015 | -- | $125,700 |
| 2014 | -- | $125,700 +27.6% |
| 2013 | -- | $98,500 |
| 2012 | -- | $98,500 |
| 2011 | -- | $98,500 |
| 2010 | -- | $98,500 -45.4% |
| 2009 | -- | $180,500 |
| 2008 | -- | $180,500 |
| 2007 | -- | $180,500 |
| 2005 | -- | $180,500 +110.9% |
| 2004 | -- | $85,600 +0.5% |
| 2003 | -- | $85,200 |
| 2002 | -- | $85,200 +8% |
| 2001 | -- | $78,900 |
| 2000 | -- | $78,900 |
Find assessor info on the county website
Neighborhood: 22734
Nearby homes
- $305,1003 bd1 ba1.2k sqft7627 Wankoma Dr, Remington, VA 22734Off Market
- $276,3002 bd2 ba1k sqft7623 Wankoma Dr, Remington, VA 22734Off Market

- $280,1002 bd2 ba900 sqft7629 Wankoma Dr, Remington, VA 22734Off Market
- $335,0003 bd3 ba1.3k sqft7621 Wankoma Dr, Remington, VA 22734Sold
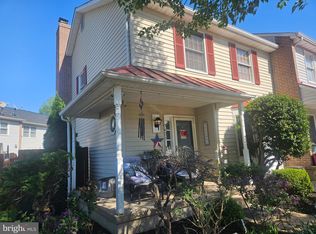
- $303,1002 bd2 ba1.2k sqft7631 Wankoma Dr, Remington, VA 22734Off Market
- $319,6002 bd3 ba1.2k sqft191 Wankoma Dr, Remington, VA 22734Off Market
- $278,2002 bd2 ba1k sqft192 Wankoma Dr, Remington, VA 22734Off Market
- $346,1003 bd3 ba1.3k sqft7633 Wankoma Dr, Remington, VA 22734Off Market
Nearby schools
GreatSchools rating
- 4/10Margaret M. Pierce Elementary SchoolGrades: PK-5Distance: 0.5 mi
- 3/10Cedar Lee Middle SchoolGrades: 6-8Distance: 3.9 mi
- 6/10Liberty High SchoolGrades: 9-12Distance: 4.6 mi
Schools provided by the listing agent
- High: Kettle Run
- District: Fauquier County Public Schools
Source: Bright MLS. This data may not be complete. We recommend contacting the local school district to confirm school assignments for this home.
Get a cash offer in 3 minutes
Find out how much your home could sell for in as little as 3 minutes with a no-obligation cash offer.
Estimated market value
$331,500
Get a cash offer in 3 minutes
Find out how much your home could sell for in as little as 3 minutes with a no-obligation cash offer.
Estimated market value
$331,500
- Virginia
- Fauquier County
- Remington
- 22734
- 7625 Wankoma Dr
Nearby cities
Nearby zip codes
Other Remington Topics
