Welcome to 7625 Woodbine Drive, Laurel, MD 20707 – Where Comfort Meets Convenience! Step into this beautifully updated townhome nestled in a prime Laurel location between Baltimore and Washington, D.C. Boasting a thoughtful blend of modern upgrades and timeless charm, this home is move-in ready and packed with features today's buyers will love. Inside, you’ll find a freshly painted interior that sets the stage for a warm and inviting atmosphere. The renovated kitchen is a chef’s delight, featuring granite countertops, under-cabinet lighting, and a full suite of GE stainless steel appliances including a brand-new electric range and dishwasher (2025). The LG ThinQ refrigerator (2024) and LG washer/dryer (2025) add both style and efficiency. Enjoy peace of mind with major upgrades already done for you: New roof with architectural shingles (2025) Energy-efficient windows (2020) Updated bathrooms Modern heat pump system (2022) Step outside and enjoy your spacious, fenced-in deck area—perfect for entertaining, relaxing, or letting pets roam. The inviting front porch adds to the home’s curb appeal and charm. Located just minutes from shopping, dining, and entertainment, this home offers the perfect blend of suburban tranquility and urban accessibility. Whether commuting to Baltimore, Washington, or anywhere in between, you’ll love the central location. Don’t miss this opportunity to own a truly turn-key home in a sought-after community. Schedule your private tour today!
Sold for $371,500
Zestimate®
$371,500
7625 Woodbine Dr, Laurel, MD 20707
3beds
1,512sqft
Townhouse
Built in 1980
2,332 Square Feet Lot
$371,500 Zestimate®
$246/sqft
$2,654 Estimated rent
Home value
$371,500
$334,000 - $412,000
$2,654/mo
Zestimate® history
Owner options
List your home for rent
$2,654/mo
Rent Zestimate®
Find your next renter with Zillow Rental Manager. Plus, with online applications, you can quickly screen prospective tenants – for free.
$2,654/mo
Rent Zestimate®
Refinance and save
$2,006/mo
Est. payment
Refinancing to a lower rate could help reduce your monthly payments and save thousands over the life of the loan.
$2,006/mo
Est. payment
Explore your selling options
Work with a Zillow partner agent
Leverage their expertise and Zillow's premium Showcase listings to get your home seen by more buyers.
Get startedList with your own agent
Get your home in front of millions of buyers by listing it on Zillow.
Learn how to do itSell it yourself
Take full control of how buyers see your home on Zillow by listing For Sale by Owner (FSBO).
List your homeWhat's special
Zillow last checked:
Listing updated:
Listed by:
Brian Jenkins 443-410-4220,
Real Broker, LLC
Bought with:
Jeannette Westcott, 34927
Keller Williams Realty Centre
Source: Bright MLS,MLS#: MDPG2154568
Facts & features
Interior
Bedrooms & bathrooms
- Bedrooms: 3
- Bathrooms: 3
- Full bathrooms: 2
- 1/2 bathrooms: 1
- Main level bathrooms: 1
Basement
- Area: 0
Heating
- Heat Pump, Electric
Cooling
- Central Air, Electric
Appliances
- Included: Disposal, Dishwasher, Dryer, ENERGY STAR Qualified Washer, ENERGY STAR Qualified Dishwasher, ENERGY STAR Qualified Freezer, ENERGY STAR Qualified Refrigerator, Microwave, Oven/Range - Electric, Stainless Steel Appliance(s), Water Heater, Washer, Refrigerator, Ice Maker, Electric Water Heater
- Laundry: Lower Level
Features
- Bar, Bathroom - Walk-In Shower, Ceiling Fan(s), Crown Molding, Dining Area, Floor Plan - Traditional, Kitchen - Gourmet, Primary Bath(s), Bathroom - Tub Shower, Attic, Dry Wall
- Flooring: Ceramic Tile, Carpet, Luxury Vinyl
- Doors: Storm Door(s), Insulated
- Windows: Double Pane Windows, Screens, Sliding, Vinyl Clad
- Has basement: No
- Has fireplace: No
Interior area
- Total structure area: 1,512
- Total interior livable area: 1,512 sqft
- Finished area above ground: 1,512
- Finished area below ground: 0
Property
Parking
- Total spaces: 1
- Parking features: Assigned, Free, Lighted, Parking Lot
- Details: Assigned Parking
Accessibility
- Accessibility features: None
Features
- Levels: Two
- Stories: 2
- Patio & porch: Patio
- Exterior features: Sidewalks, Street Lights
- Pool features: None
- Fencing: Wood
- Has view: Yes
- View description: Garden, Pasture
Lot
- Size: 2,332 Square Feet
- Features: Corner Lot, SideYard(s), Front Yard
Details
- Additional structures: Above Grade, Below Grade
- Parcel number: 17101095991
- Zoning: LAUR
- Zoning description: Residential
- Special conditions: Standard
Construction
Type & style
- Home type: Townhouse
- Architectural style: Colonial
- Property subtype: Townhouse
Materials
- Frame, Aluminum Siding
- Foundation: Permanent
- Roof: Architectural Shingle
Condition
- Excellent
- New construction: No
- Year built: 1980
Utilities & green energy
- Sewer: Public Sewer
- Water: Public
- Utilities for property: Electricity Available, Sewer Available, Water Available, Cable Available, Phone Available, Fiber Optic, Broadband, Satellite Internet Service
Community & HOA
Community
- Subdivision: Millbrook
HOA
- Has HOA: Yes
- Amenities included: Common Grounds, Pool, Tot Lots/Playground
- Services included: Management, Reserve Funds
- HOA fee: $79 monthly
Location
- Region: Laurel
- Municipality: Laurel
Financial & listing details
- Price per square foot: $246/sqft
- Tax assessed value: $293,300
- Annual tax amount: $5,015
- Date on market: 6/23/2025
- Listing agreement: Exclusive Right To Sell
- Listing terms: Cash,Conventional,FHA,VA Loan
- Inclusions: See Disclosures
- Exclusions: See Disclosures
- Ownership: Fee Simple
Price history
| Date | Event | Price |
|---|---|---|
| 8/8/2025 | Sold | $371,500-0.9%$246/sqft |
Source:  Bright MLS #MDPG2154568 Report a problem Bright MLS #MDPG2154568 Report a problem | ||
| 8/1/2025 | Pending sale | $375,000$248/sqft |
Source: Bright MLS #MDPG2154568 Report a problem | ||
| 7/8/2025 | Contingent | $375,000$248/sqft |
Source: Bright MLS #MDPG2154568 Report a problem | ||
| 6/25/2025 | Listed for sale | $375,000+93.3%$248/sqft |
Source: Bright MLS #MDPG2154568 Report a problem | ||
| 3/25/2010 | Sold | $194,000+6%$128/sqft |
Source: Public Record Report a problem | ||
| 9/24/2009 | Listing removed | $183,000$121/sqft |
Source: foreclosure.com Report a problem | ||
| 9/4/2009 | Listed for sale | $183,000-18.7%$121/sqft |
Source: foreclosure.com Report a problem | ||
| 10/16/2008 | Listing removed | $225,000$149/sqft |
Source: Listhub #PG6737853 Report a problem | ||
| 8/23/2008 | Price change | $225,000-10%$149/sqft |
Source: Listhub #PG6737853 Report a problem | ||
| 5/25/2008 | Listed for sale | $250,000+115.5%$165/sqft |
Source: Listhub #PG6737853 Report a problem | ||
| 7/24/2001 | Sold | $116,000$77/sqft |
Source: Public Record Report a problem | ||
Public tax history
| Year | Property taxes | Tax assessment |
|---|---|---|
| 2025 | $5,270 +15% | $293,300 +7.3% |
| 2024 | $4,584 +8.6% | $273,367 +7.9% |
| 2023 | $4,222 +9.7% | $253,433 +8.5% |
| 2022 | $3,850 +7.1% | $233,500 +6.3% |
| 2021 | $3,596 +6.8% | $219,700 +6.7% |
| 2020 | $3,369 +40.3% | $205,900 +8.9% |
| 2019 | $2,401 | $189,067 |
| 2018 | -- | $189,067 +1.6% |
| 2017 | $2,764 -22.2% | $186,033 +1.7% |
| 2016 | $3,551 | $183,000 |
| 2015 | $3,551 | $183,000 |
| 2014 | $3,551 | $183,000 -2% |
| 2013 | -- | $186,700 |
| 2012 | -- | $186,700 |
| 2011 | -- | $186,700 -33.7% |
| 2010 | -- | $281,620 +16.2% |
| 2009 | -- | $242,396 +19.3% |
| 2008 | -- | $203,173 +23.9% |
| 2007 | -- | $163,950 +13.4% |
| 2006 | -- | $144,552 +15.5% |
| 2005 | -- | $125,156 +18.3% |
| 2004 | -- | $105,760 |
| 2003 | -- | $105,760 +3.3% |
| 2002 | -- | $102,382 +7.1% |
| 2001 | -- | $95,630 |
Find assessor info on the county website
Neighborhood: 20707
Nearby homes
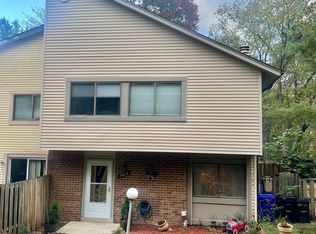
- $375,0004 bd3 ba1.5k sqft7619 Woodbine Dr, Laurel, MD 20707Sold
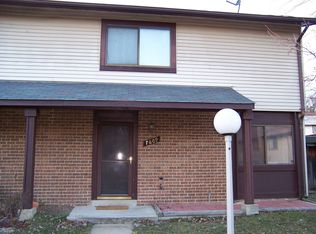
- $316,7003 bd2 ba1.2k sqft7609 Woodbine Dr, Laurel, MD 20707Off Market
- $298,800-- bd1 ba1.3k sqft7603 Woodbine Dr, Laurel, MD 20707Off Market
- $332,600-- bd2 ba1.5k sqft7543 Woodbine Dr, Laurel, MD 20707Off Market
- $345,7004 bd2 ba1.5k sqft7549 Woodbine Dr, Laurel, MD 20707Off Market
- $291,3003 bd2 ba1.3k sqft7621 Woodbine Dr, Laurel, MD 20707Off Market
- $320,500-- bd2 ba1.3k sqft7623 Woodbine Dr, Laurel, MD 20707Off Market
- $333,000-- bd2 ba1.5k sqft7617 Woodbine Dr, Laurel, MD 20707Off Market
Nearby schools
GreatSchools rating
- 4/10Scotchtown Hills Elementary SchoolGrades: PK-5Distance: 0.1 mi
- 3/10Dwight D. Eisenhower Middle SchoolGrades: 6-8Distance: 2.3 mi
- 2/10Laurel High SchoolGrades: 9-12Distance: 1 mi
Schools provided by the listing agent
- District: Prince George's County Public Schools
Source: Bright MLS. This data may not be complete. We recommend contacting the local school district to confirm school assignments for this home.
Get a cash offer in 3 minutes
Find out how much your home could sell for in as little as 3 minutes with a no-obligation cash offer.
Estimated market value
$371,500
Get a cash offer in 3 minutes
Find out how much your home could sell for in as little as 3 minutes with a no-obligation cash offer.
Estimated market value
$371,500
- Maryland
- Prince Georges County
- Laurel
- 20707
- 7625 Woodbine Dr
Nearby cities
Nearby zip codes
Other Laurel Topics
