SPRING INTO SAVINGS AND DISCOVER YOUR DREAM HOME! You won't want to miss this incredible opportunity to live your best life at a price that can't be beat. With 4BR/3.5BA and additional flex spaces; the possibilities are endless. The main level features an open concept living, dining, kitchen. laundry, half bath and breakfast area; as well as an expansive primary bedroom suite with soaking tub, custom walk-in closet and spa-like shower. Upgrades include double front door entry, quartz countertops, custom lighting, stainless steel appliances, lighted bathroom mirrors, and hardwood flooring throughout. Upstairs offers 3 bedrooms and 2 full bathrooms, additional flex rooms and media room which offers even more living space sure to impress those looking for room to grow. Rounding out the home is the basement, where you will find the 3 car garage, additional storage and another bonus room. Set up your showing today. You won’t want to miss out on this one of a kind Trussville home!
Sold for $594,500
Zestimate®
$594,500
7626 Barclay Ter, Trussville, AL 35173
4beds
4,172sqft
Single Family Residence
Built in 2023
1.08 Acres Lot
$594,500 Zestimate®
$142/sqft
$3,684 Estimated rent
Home value
$594,500
$565,000 - $624,000
$3,684/mo
Zestimate® history
Owner options
List your home for rent
$3,684/mo
Rent Zestimate®
Find your next renter with Zillow Rental Manager. Plus, with online applications, you can quickly screen prospective tenants – for free.
$3,684/mo
Rent Zestimate®
Refinance and save
$3,296/mo
Est. payment
Refinancing to a lower rate could help reduce your monthly payments and save thousands over the life of the loan.
$3,296/mo
Est. payment
Explore your selling options
Work with a Zillow partner agent
Leverage their expertise and Zillow's premium Showcase listings to get your home seen by more buyers.
Get startedList with your own agent
Get your home in front of millions of buyers by listing it on Zillow.
Learn how to do itSell it yourself
Take full control of how buyers see your home on Zillow by listing For Sale by Owner (FSBO).
List your homeWhat's special
Half bathSoaking tubCustom walk-in closetSpa-like showerQuartz countertopsBonus roomAdditional flex spaces
Zillow last checked:
Listing updated:
Listed by:
Ron Whitehead 205-613-0811,
RealtySouth-Trussville Office,
Katie Wolfe 706-207-8898,
RealtySouth-Trussville Office
Bought with:
Ryan Beane
EXIT Realty Crossroads
Megan Beane
EXIT Realty Crossroads
Source: GALMLS,MLS#: 21440135
Facts & features
Interior
Bedrooms & bathrooms
- Bedrooms: 4
- Bathrooms: 4
- Full bathrooms: 3
- 1/2 bathrooms: 1
Rooms
- Room types: Bedroom, Bonus Room, Breakfast Room (ROOM), Dining Room, Bathroom, Great Room, Half Bath (ROOM), Kitchen, Master Bathroom, Master Bedroom, Media Room
Primary bedroom
- Level: First
Bedroom 1
- Level: Second
Bedroom 2
- Level: Second
Bedroom 3
- Level: Second
Primary bathroom
- Level: First
Bathroom 1
- Level: First
Bathroom 3
- Level: Second
Dining room
- Level: First
Kitchen
- Features: Stone Counters, Eat-in Kitchen, Kitchen Island, Pantry
- Level: First
Basement
- Area: 1754
Heating
- Central, Dual Systems (HEAT), Electric, Natural Gas, Heat Pump
Cooling
- Central Air, Dual, Electric, Heat Pump, Ceiling Fan(s)
Appliances
- Included: ENERGY STAR Qualified Appliances, Dishwasher, Disposal, Microwave, Gas Oven, Refrigerator, Stove-Gas, Gas Water Heater
- Laundry: Electric Dryer Hookup, Sink, Washer Hookup, Main Level, Laundry Room, Laundry (ROOM), Yes
Features
- Multiple Staircases, Recessed Lighting, High Ceilings, Crown Molding, Smooth Ceilings, Soaking Tub, Linen Closet, Separate Shower, Double Vanity, Shared Bath, Split Bedrooms, Tub/Shower Combo, Walk-In Closet(s)
- Flooring: Hardwood, Tile
- Windows: Window Treatments, Double Pane Windows, ENERGY STAR Qualified Windows
- Basement: Full,Partially Finished,Daylight,Concrete
- Attic: Pull Down Stairs,Yes
- Number of fireplaces: 1
- Fireplace features: Gas Starter, Great Room, Gas
Interior area
- Total interior livable area: 4,172 sqft
- Finished area above ground: 3,463
- Finished area below ground: 709
Property
Parking
- Total spaces: 3
- Parking features: Basement, Driveway, Lower Level, On Street, Garage Faces Side
- Attached garage spaces: 3
- Has uncovered spaces: Yes
Features
- Levels: 2+ story,Tri-Level
- Patio & porch: Porch, Open (DECK), Deck
- Pool features: None
- Has view: Yes
- View description: Mountain(s)
- Waterfront features: No
Lot
- Size: 1.08 Acres
- Features: Interior Lot, Few Trees, Subdivision
Details
- Parcel number: 1100043000033.001
- Special conditions: N/A
Construction
Type & style
- Home type: SingleFamily
- Property subtype: Single Family Residence
Materials
- Brick, Shingle Siding, Wood Siding, Stone
- Foundation: Basement
Condition
- New construction: Yes
- Year built: 2023
Utilities & green energy
- Sewer: Septic Tank
- Water: Public
- Utilities for property: Underground Utilities
Green energy
- Energy efficient items: Lighting, Thermostat, Ridge Vent
Community & HOA
Community
- Subdivision: Barclay Terrace
HOA
- Has HOA: Yes
- Services included: Trash, Maintenance Grounds, Utilities for Comm Areas
- HOA fee: $480 annually
Location
- Region: Trussville
Financial & listing details
- Price per square foot: $142/sqft
- Tax assessed value: $817,300
- Annual tax amount: $7,452
- Price range: $594.5K - $594.5K
- Date on market: 1/7/2026
- Road surface type: Paved
Price history
| Date | Event | Price |
|---|---|---|
| 6/29/2026 | Sold | $594,500-0.1%$142/sqft |
Source:  GALMLS #21440135 Report a problem GALMLS #21440135 Report a problem | ||
| 5/30/2026 | Contingent | $594,900$143/sqft |
Source: GALMLS #21440135 Report a problem | ||
| 5/4/2026 | Price change | $594,900-0.8%$143/sqft |
Source: GALMLS #21440135 Report a problem | ||
| 4/10/2026 | Price change | $599,900-9.7%$144/sqft |
Source: GALMLS #21440135 Report a problem | ||
| 2/12/2026 | Price change | $664,000-0.7%$159/sqft |
Source: GALMLS #21440135 Report a problem | ||
| 1/9/2026 | Listed for sale | $669,000-1.6%$160/sqft |
Source: GALMLS #21440135 Report a problem | ||
| 10/3/2025 | Listing removed | $679,900$163/sqft |
Source:  RealtySouth #21415436 Report a problem RealtySouth #21415436 Report a problem | ||
| 7/12/2025 | Price change | $679,900-1.4%$163/sqft |
Source: GALMLS #21415436 Report a problem | ||
| 5/19/2025 | Price change | $689,900-1.4%$165/sqft |
Source: GALMLS #21415436 Report a problem | ||
| 4/10/2025 | Listed for sale | $699,900-3.4%$168/sqft |
Source: GALMLS #21415436 Report a problem | ||
| 4/8/2025 | Listing removed | $724,900$174/sqft |
Source: RealtySouth #21387166 Report a problem | ||
| 2/7/2025 | Price change | $724,900-2.7%$174/sqft |
Source: GALMLS #21387166 Report a problem | ||
| 9/26/2024 | Price change | $744,900-0.7%$179/sqft |
Source: GALMLS #21387166 Report a problem | ||
| 7/12/2024 | Price change | $749,900-3.8%$180/sqft |
Source: GALMLS #21387166 Report a problem | ||
| 5/29/2024 | Price change | $779,900-1.3%$187/sqft |
Source: GALMLS #21387166 Report a problem | ||
| 12/8/2023 | Listed for sale | $789,900+1.9%$189/sqft |
Source: GALMLS #21372297 Report a problem | ||
| 12/7/2023 | Listing removed | -- |
Source: GALMLS #1354420 Report a problem | ||
| 5/18/2023 | Listed for sale | $774,900$186/sqft |
Source: GALMLS #1354420 Report a problem | ||
Public tax history
| Year | Property taxes | Tax assessment |
|---|---|---|
| 2025 | $7,452 -27.8% | $120,000 -27.8% |
| 2024 | $10,322 +2116.3% | $166,220 +2116.3% |
| 2023 | $466 +99.5% | $7,500 +99.5% |
| 2022 | $234 | $3,760 |
| 2021 | $234 | $3,760 |
| 2020 | $234 | $3,760 |
| 2019 | $234 | $3,760 |
| 2018 | $234 | $3,760 |
| 2017 | $234 | $3,760 |
| 2016 | $234 | $3,760 |
| 2015 | $234 -43.5% | $3,760 -49.9% |
| 2014 | $413 | $7,500 |
| 2012 | $413 | $7,500 |
Find assessor info on the county website
Neighborhood: 35173
Nearby homes
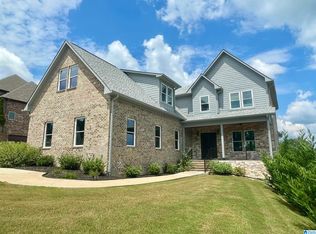
- $750,0004 bd4 ba4.4k sqft7622 Barclay Ter, Trussville, AL 35173New Construction
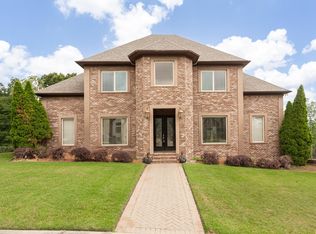
- $724,9006 bd5 ba5.6k sqft7616 Barclay Ter, Trussville, AL 35173Sold
- $730,300-- bd-- ba4.1k sqft7623 Barclay Ter, Trussville, AL 35173Off Market
- $518,2004 bd-- ba2.6k sqft5615 Barclay Cir, Trussville, AL 35173Off Market
- $603,9005 bd5 ba5.2k sqft7631 Barclay Ter, Trussville, AL 35173Off Market
- $748,2005 bd5 ba4.2k sqft7612 Barclay Ter, Trussville, AL 35173Off Market
- $767,1005 bd5 ba3.7k sqft7619 Barclay Ter, Trussville, AL 35173Off Market
- $617,7003 bd3 ba4.6k sqft7639 Barclay Ter, Trussville, AL 35173Off Market
Nearby schools
GreatSchools rating
- 10/10Paine Intermediate SchoolGrades: PK-5Distance: 1.6 mi
- 10/10Hewitt-Trussville Middle SchoolGrades: 6-8Distance: 2.7 mi
- 10/10Hewitt-Trussville High SchoolGrades: 9-12Distance: 2.4 mi
Schools provided by the listing agent
- Elementary: Paine
- Middle: Hewitt - Trussville
- High: Hewitt - Trussville
Source: GALMLS. This data may not be complete. We recommend contacting the local school district to confirm school assignments for this home.
Get a cash offer in 3 minutes
Find out how much your home could sell for in as little as 3 minutes with a no-obligation cash offer.
Estimated market value
$594,500
Get a cash offer in 3 minutes
Find out how much your home could sell for in as little as 3 minutes with a no-obligation cash offer.
Estimated market value
$594,500
- Alabama
- Jefferson County
- Trussville
- 35173
- 7626 Barclay Ter
Nearby cities
Nearby zip codes
Other Trussville Topics
