Skip main navigation
Off market
  • $854,800

    7626 Bobbitt Ln, Houston, TX 77055

    4beds
    3,490sqft
    SingleFamily
    Built in 2001
    3,902 Square Feet Lot
    $854,800 Zestimate®
    $245/sqft
    $5,919 Estimated rent

    Home value

    $854,800

    $804,000 - $915,000

    $5,919/mo

    Zestimate® history
    Loading
    Loading...

    Owner options

    List your home for rent

    $5,919/mo

    Rent Zestimate®

    Find your next renter with Zillow Rental Manager. Plus, with online applications, you can quickly screen prospective tenants – for free.

    Learn more

    $5,919/mo

    Rent Zestimate®

    Refinance and save

    $5,916/mo

    Est. payment

    Refinancing to a lower rate could help reduce your monthly payments and save thousands over the life of the loan.

    See today's rates

    $5,916/mo

    Est. payment

    Explore your selling options

    Work with a Zillow partner agent

    Leverage their expertise and Zillow's premium Showcase listings to get your home seen by more buyers.

    Get started

    List with your own agent

    Get your home in front of millions of buyers by listing it on Zillow.

    Learn how to do it

    Sell it yourself

    Take full control of how buyers see your home on Zillow by listing For Sale by Owner (FSBO).

    List your home

    What's special

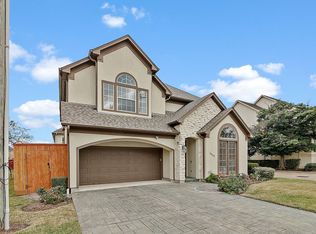
    Beautiful freestanding home on corner lot in desirable Hunter's Cove. Floor plan boasts entertaining spaces downstairs and bedrooms upstairs. Open kitchen to living room space ideal for entertaining. Kitchen has abundant work space, cabinetry and large long island that can seat extra guests. Open space of the den, breakfast area, and study share views of the large patio area to the back of the home. Upstairs has an additional den, bedrooms and utility room. Fourth bedroom and full bath on third floor. Home has been repainted from baseboards to ceiling. Hardwoods have been refinished and stained. All new carpet upstairs. Extra parking on street in front of home and side of home. SBISD schools. I-10 corridor.

    This property is off market, which means it's not currently listed for sale or rent on Zillow. This may be different from what's available on other websites or public sources.

    Facts & features

    Interior

    Bedrooms & bathrooms
    • Bedrooms: 4
    • Bathrooms: 4
    • Full bathrooms: 3
    • 1/2 bathrooms: 1
    Heating
    • Other, Gas
    Cooling
    • Central
    Appliances
    • Included: Dishwasher, Dryer, Microwave, Range / Oven, Refrigerator
    Features
    • Flooring: Tile, Carpet
    • Has fireplace: Yes
    Interior area
    • Total interior livable area: 3,490 sqft

    Property

    Parking
    • Parking features: Carport, Garage - Attached
    Features
    • Exterior features: Stucco
    Lot
    • Size: 3,902 sqft
    Details
    • Parcel number: 1210370060004

    Construction

    Type & style
    • Home type: SingleFamily
    Materials
    • Other
    • Foundation: Slab
    • Roof: Composition
    Condition
    • Year built: 2001

    Community & neighborhood

    Location
    • Region: Houston

    HOA & financial

    HOA
    • Has HOA: Yes
    • HOA fee: $222 monthly

    Other

    Other facts
    • Connections: Electric Dryer Connections, Washer Connections, Gas Dryer Connections
    • Cool System: Central Electric, Zoned
    • Energy: Ceiling Fans, Digital Program Thermostat, North/South Exposure
    • Exterior: Patio/Deck, Back Yard Fenced, Sprinkler System, Back Yard, Balcony
    • Annual Maint Desc: Mandatory
    • Floors: Carpet, Tile, Wood
    • Foundation: Slab
    • Garage Carport: Additional Parking, Double-Wide Driveway, Auto Garage Door Opener
    • Interior: Breakfast Bar, Fire/Smoke Alarm, High Ceiling, Island Kitchen, 2 Staircases, Refrigerator Included, Alarm System - Owned, Hollywood Bath, Prewired for Alarm System, Dryer Included, Washer Included
    • Lot Size Source: Appraisal District
    • Garage Desc: Attached Garage
    • Oven Type: Electric Oven, Single Oven
    • Heat System: Central Gas, Zoned
    • Maint Fee Pay Schedule: Annually
    • Style: Traditional
    • Range Type: Gas Cooktop
    • Roof: Composition
    • Water Sewer: Public Water, Public Sewer
    • Siding: Stucco
    • Sq Ft Source: Appraisal District
    • Geo Market Area: Spring Branch
    • Street Surface: Concrete, Curbs, Gutters
    • Fireplace Description: Gas Connections
    • Lot Desciption: Corner, Patio Lot
    • New Construction: 0
    • Section Num: 2

    Price history

    DateEventPrice
    5/3/2018Listing removed$750,000$215/sqft
    Source: Beth Wolff, REALTORS #59069877 Report a problem
    3/10/2018Pending sale$750,000$215/sqft
    Source: Beth Wolff, REALTORS #59069877 Report a problem
    3/10/2018Listed for sale$750,000+8.9%$215/sqft
    Source: Beth Wolff, REALTORS #59069877 Report a problem
    11/3/2015Listing removed$4,900$1/sqft
    Source: The Reyna Realty Group #42893335 Report a problem
    10/11/2015Listed for rent$4,900$1/sqft
    Source: The Reyna Realty Group #42893335 Report a problem
    8/25/2015Listing removed$4,900$1/sqft
    Source: The Reyna Realty Group #77736907 Report a problem
    6/30/2015Listed for rent$4,900$1/sqft
    Source: The Reyna Realty Group #77736907 Report a problem
    9/20/2013Sold--
    Source: Agent Provided Report a problem
    7/26/2013Listed for sale$689,000$197/sqft
    Source: Roger Martin Properties #98081281 Report a problem

    Public tax history

    YearProperty taxesTax assessment
    2025$6,147 +4.2%$669,246 +2.3%
    2024$5,901 +13.6%$654,005 -1.7%
    2023$5,195 +8.5%$665,036 +6.6%
    2022$4,790 $623,822 +14.3%
    2021-- $545,706 -3.6%
    2020$5,065 -9.7%$566,181 -4.4%
    2019$5,612 -66.3%$592,153 -8.5%
    2018$16,650 $647,356 +1.6%
    2017$16,650 -2.1%$637,000 -2%
    2016$17,005 +149.7%$650,000 -3.2%
    2015$6,809 $671,715
    2014$6,809 $671,715 +22.5%
    2013-- $548,203 +9.6%
    2012-- $500,000 -1.2%
    2011-- $505,828
    2010-- $505,828
    2009-- $505,828 +3.5%
    2007-- $488,809 +2.8%
    2006-- $475,627 +7.9%
    2005-- $440,879 +6.9%
    2004-- $412,600
    2003-- $412,600

    Find assessor info on the county website

    Neighborhood: Spring Branch East

    Nearby schools

    GreatSchools rating
    Schools provided by the listing agent
    • Elementary: Hunters Creek Elementary School
    • Middle: Spring Branch Middle School (Spring Branch)
    • High: Memorial High School (Spring Branch)
    • District: 49 - Spring Branch

    Source: The MLS. This data may not be complete. We recommend contacting the local school district to confirm school assignments for this home.

    Get a cash offer in 3 minutes
    Find out how much your home could sell for in as little as 3 minutes with a no-obligation cash offer.
    Estimated market value
    $854,800
    Get a cash offer in 3 minutes
    Find out how much your home could sell for in as little as 3 minutes with a no-obligation cash offer.
    Estimated market value
    $854,800