Welcome to this charming, one-owner, well cared for home, located on a cul-de-sac block, in popular Cimarron Crossing. The nice shade tree and landscaped bed in front draws you to the front porch. The 3-bedroom, 2-bath, 2-car garage home is inviting with updates and a recently painted interior. The kitchen has beautiful quartz counters with a waterfall drop accent, blue glass tile backsplash, large double stainless-steel sink and lots of cabinet space. Kitchen and dining have attractive new light fixtures. The entry, kitchen, dining and baths are tiled, and the living area, primary bedroom and hallway have vinyl and laminate wood-look plank flooring. The primary suite with a walk-in closet has a remodeled bathroom with a tiled shower with bench and a modern glass vessel sink. There are two guest rooms, a linen closet and a laundry closet. The two living room windows and the primary bedroom window were replaced with impact windows. Walk out back for a relaxing atmosphere with a nice shade tree, covered and open patios and new wood fence. The home is conveniently located within walking distance of Mireles Elementary school and is near Veteran’s Memorial High School. The area is near Bill Witt Park and convenient for outdoor recreation, restaurants and shopping. Make an appointment to see this nice home.
For sale
Price cut: $22K (7/28)
$200,000
7626 Caribou Dr, Corpus Christi, TX 78414
3beds
1,062sqft
Single Family Residence
Built in 1998
4,500 Square Feet Lot
$-- Zestimate®
$188/sqft
$-- HOA
What's special
New wood fenceRecently painted interiorLots of cabinet spaceCul-de-sac blockLarge double stainless-steel sinkFront porchModern glass vessel sink
- 160 days |
- 711 |
- 38 |
Zillow last checked:
Listing updated:
Listed by:
Pam Morgan 361-215-8116,
Coldwell Banker Island Escapes
Source: South Texas MLS,MLS#: 473181 Originating MLS: Corpus Christi
Originating MLS: Corpus ChristiFacts & features
Interior
Bedrooms & bathrooms
- Bedrooms: 3
- Bathrooms: 2
- Full bathrooms: 2
Heating
- Central, Electric
Cooling
- Central Air
Appliances
- Included: Dishwasher, Electric Oven, Electric Range, Disposal, Microwave
- Laundry: Washer Hookup, Dryer Hookup
Features
- Cable TV, Window Treatments, Ceiling Fan(s)
- Flooring: Carpet, Laminate, Tile, Vinyl
- Windows: Storm Window(s), Window Coverings
- Has fireplace: No
Interior area
- Total structure area: 1,062
- Total interior livable area: 1,062 sqft
Video & virtual tour
Property
Parking
- Total spaces: 2
- Parking features: Attached, Front Entry, Garage, Garage Door Opener
- Attached garage spaces: 2
Features
- Levels: One
- Stories: 1
- Patio & porch: Covered, Open, Patio
- Pool features: None
- Fencing: Wood
Lot
- Size: 4,500 Square Feet
- Dimensions: 50 x 90
- Features: Interior Lot, Landscaped, Subdivided
Details
- Parcel number: 159500130350
Construction
Type & style
- Home type: SingleFamily
- Architectural style: Traditional
- Property subtype: Single Family Residence
Materials
- Brick, HardiPlank Type
- Foundation: Slab
- Roof: Shingle
Condition
- Year built: 1998
Utilities & green energy
- Electric: Separate Meters, Underground
- Sewer: Public Sewer
- Water: Public
- Utilities for property: Sewer Available, Water Available, Underground Utilities
Green energy
- Energy efficient items: Windows
Community & HOA
Community
- Security: Security System Owned, Burglar Alarm (Monitored), Security System, Monitored, Smoke Detector(s)
- Subdivision: Cimarron Crossing
HOA
- Has HOA: No
Location
- Region: Corpus Christi
Financial & listing details
- Price per square foot: $188/sqft
- Tax assessed value: $210,268
- Annual tax amount: $801
- Date on market: 3/14/2026
- Cumulative days on market: 160 days
- Listing agreement: Exclusive Right To Sell
- Listing terms: Cash,Conventional,FHA,VA Loan
Estimated market value
Not available
Estimated sales range
Not available
Not available
Price history
| Date | Event | Price |
|---|---|---|
| 7/28/2026 | Price change | $200,000-9.9%$188/sqft |
Source:  South Texas MLS #473181 Report a problem South Texas MLS #473181 Report a problem | ||
| 6/10/2026 | Price change | $222,000-2.2%$209/sqft |
Source: South Texas MLS #473181 Report a problem | ||
| 3/14/2026 | Listed for sale | $227,000$214/sqft |
Source: South Texas MLS #473181 Report a problem | ||
Public tax history
| Year | Property taxes | Tax assessment |
|---|---|---|
| 2025 | $801 +1.8% | $208,589 +10% |
| 2024 | $788 +2% | $189,626 +10% |
| 2023 | $772 -40.7% | $172,387 +10% |
| 2022 | $1,303 +0.4% | $156,715 +10% |
| 2021 | $1,298 +0.7% | $142,468 +8.3% |
| 2020 | $1,289 -0.8% | $131,538 -8.1% |
| 2019 | $1,299 | $143,187 +3.8% |
| 2018 | $1,299 -50.4% | $137,933 +7.7% |
| 2017 | $2,621 +5% | $128,059 +3.4% |
| 2016 | $2,496 | $123,798 +5.1% |
| 2015 | $2,496 | $117,833 +4.5% |
| 2014 | $2,496 | $112,739 +14.7% |
| 2012 | -- | $98,307 -7.9% |
| 2011 | -- | $106,709 +3.7% |
| 2010 | -- | $102,893 -1.1% |
| 2009 | -- | $103,987 -0.1% |
| 2008 | -- | $104,061 +14.6% |
| 2007 | -- | $90,788 +15% |
| 2006 | $2,012 -2.8% | $78,946 |
| 2005 | $2,070 | $78,946 +6.4% |
| 2004 | -- | $74,231 |
| 2003 | -- | $74,231 +3.2% |
| 2002 | -- | $71,952 |
| 2001 | -- | $71,952 |
| 2000 | -- | $71,952 |
Find assessor info on the county website
Monthly payment
Est. payment
Payment breakdown
Explore the cost of this home by adjusting the details. Changes won't be saved.Climate risks
Neighborhood: South Side
Nearby schools
GreatSchools rating
- 8/10Mireles Elementary SchoolGrades: PK-5Distance: 0.2 mi
- 6/10Kaffie Middle SchoolGrades: 6-8Distance: 1.1 mi
- 7/10Veterans Memorial High SchoolGrades: 9-12Distance: 1.1 mi
Schools provided by the listing agent
- Elementary: Mireles
- Middle: Kaffie
- High: Veterans Memorial
- District: Corpus Christi ISD
Source: South Texas MLS. This data may not be complete. We recommend contacting the local school district to confirm school assignments for this home.
- $209,1003 bd2 ba1k sqft7622 Caribou Dr, Corpus Christi, TX 78414Off Market
- $207,8003 bd-- ba1k sqft7630 Caribou Dr, Corpus Christi, TX 78414Off Market
- $225,000-- bd-- ba1.1k sqft7625 Impala Dr, Corpus Christi, TX 78414Off Market
- $197,7002 bd-- ba1k sqft7618 Caribou Dr, Corpus Christi, TX 78414Off Market
- $207,600-- bd-- ba1.1k sqft7629 Impala Dr, Corpus Christi, TX 78414Off Market
- $213,6003 bd2 ba1.2k sqft7621 Impala Dr, Corpus Christi, TX 78414Off Market
- $225,1003 bd-- ba1.1k sqft7634 Caribou Dr, Corpus Christi, TX 78414Off Market
- $201,5003 bd2 ba1k sqft7617 Impala Dr, Corpus Christi, TX 78414Off Market
A local agent can set up tours, give advice and negotiate with sellers.
A local lender can help you make sure your offer is ready when you are.
Similar homes
- $215,0003 bd2 ba1.2k sqft7958 Elk Dr, Corpus Christi, TX 78414For Sale
 MLS ID #480600, David Hearn, Texas Ally Real Estate Group. South Texas MLS
 - $200,0003 bd2 ba1.1k sqft5801 Woodhaven Dr, Corpus Christi, TX 78412For Sale
 MLS ID #480199, Brianna Tyler, StepStone Realty LLC. South Texas MLS
 - $199,9993 bd2 ba1.2k sqft4530 Windows Dr, Corpus Christi, TX 78413For Sale
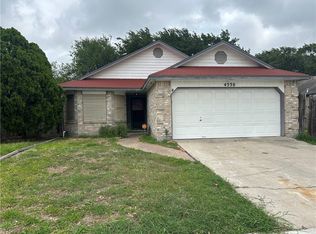 MLS ID #476536, Norma Dean, Coldwell Banker Pacesetter Steel. South Texas MLS
 - $245,0003 bd2 ba1.5k sqft3233 Dunbarton Oak St, Corpus Christi, TX 78414For Sale
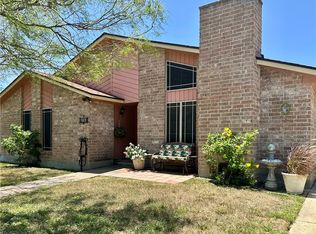 MLS ID #480051, Lisa Strickhausen, Strickhausen Real Estate, LLC. South Texas MLS
 - $279,9003 bd2 ba1.4k sqft7801 Northwind Dr, Corpus Christi, TX 78414For SaleMLS ID #474859, Michael Smith, Life is Good Real Estate. South Texas MLS
- $227,4003 bd2 ba1.3k sqft5350 Gateridge Dr, Corpus Christi, TX 78413For SaleMLS ID #477363, Dale Risinger II, Risinger Realty. South Texas MLS
- $209,9003 bd2 ba1.3k sqft4406 Squaw Pass Ct, Corpus Christi, TX 78413For SaleMLS ID #476366, Veronica Ysaguirre, Keller Williams Coastal Bend. South Texas MLS
- $205,0002 bd2 ba1.4k sqft7209 The Mansions Dr #Q-3, Corpus Christi, TX 78414For SaleMLS ID #478469, Pauline Lopez, LPT Realty, LLC. South Texas MLS
- $199,9003 bd2 ba1.4k sqft746 Lansdown Dr, Corpus Christi, TX 78412For SaleMLS ID #472168, Naomi Bingenheimer, Create Realty Group. South Texas MLS
- $224,9003 bd2 ba1.4k sqft7205 Mansions Dr Unit V3, Corpus Christi, TX 78414For SaleMLS ID #477262, Soontharee Bires, Corpus Christi Realty Group. South Texas MLS
- $210,0003 bd2 ba1.4k sqft6142 Camway Dr, Corpus Christi, TX 78415For SaleMLS ID #473164, Joseph Cortez, Create Realty Group. South Texas MLS
- $220,0003 bd3 ba1k sqft1238 Baywood Ln, Corpus Christi, TX 78418For SaleMLS ID #471170, Clarissa Mendoza, Keller Williams Coastal Bend. South Texas MLS
- $179,9992 bd2 ba1.3k sqft1333 Woodlawn Dr, Corpus Christi, TX 78412For SaleMLS ID #472000, Barton Braselton, Keller Williams Coastal Bend. South Texas MLS
- $180,0003 bd2 ba1.5k sqft4221 Dolphin Pl, Corpus Christi, TX 78411For SaleMLS ID #469240, Gene Guernsey, Gene Guernsey & Assoc.Realtors. South Texas MLS
- $149,9003 bd2 ba1.4k sqft933 Grand View St, Corpus Christi, TX 78418For SaleMLS ID #480815, Bryan Johnson, 361 Realty. South Texas MLS
- $245,0003 bd2 ba1.2k sqft2413 Manitoba Dr, Corpus Christi, TX 78418For SaleMLS ID #477696, Nina Remmich, Prime Real Estate. South Texas MLS
- $219,9003 bd2 ba1.4k sqft3405 Cartagena Dr, Corpus Christi, TX 78418For SaleMLS ID #467695, Michelle Berry, RE/MAX ELITE. South Texas MLS
- $160,0003 bd1 ba1.1k sqft1202 Zarsky Dr, Corpus Christi, TX 78412For SaleMLS ID #478818, Cathy Cruz, The Chosen Real Estate Agency. South Texas MLS
- $299,0003 bd2 ba1.5k sqft7513 Loyd Neal Dr, Corpus Christi, TX 78414For SaleMLS ID #479544, Sandy Powell, SPowell.com Real Estate. South Texas MLS
- $168,0003 bd2 ba1.3k sqft4937 Jo Ann St, Corpus Christi, TX 78415For SaleMLS ID #478581, Carter Anderson, South Coast Real Estate. South Texas MLS
