Skip main navigation
Off market
Street View
  • $559,700

    7626 Deerpath Trl, Hudson, OH 44236

    4beds
    2,450sqft
    SingleFamily
    Built in 1958
    1.08 Acres Lot
    $559,700 Zestimate®
    $228/sqft
    $3,214 Estimated rent

    Home value

    $559,700

    $526,000 - $599,000

    $3,214/mo

    Zestimate® history
    Loading
    Loading...

    Owner options

    List your home for rent

    $3,214/mo

    Rent Zestimate®

    Find your next renter with Zillow Rental Manager. Plus, with online applications, you can quickly screen prospective tenants – for free.

    Learn more

    $3,214/mo

    Rent Zestimate®

    Refinance and save

    $3,700/mo

    Est. payment

    Refinancing to a lower rate could help reduce your monthly payments and save thousands over the life of the loan.

    See today's rates

    $3,700/mo

    Est. payment

    Explore your selling options

    Work with a Zillow partner agent

    Leverage their expertise and Zillow's premium Showcase listings to get your home seen by more buyers.

    Get started

    List with your own agent

    Get your home in front of millions of buyers by listing it on Zillow.

    Learn how to do it

    Sell it yourself

    Take full control of how buyers see your home on Zillow by listing For Sale by Owner (FSBO).

    List your home

    What's special

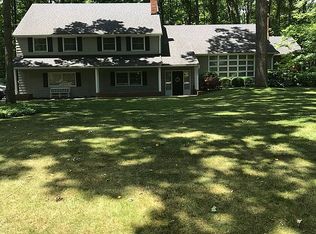
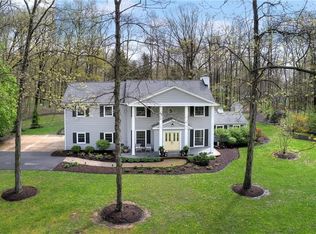
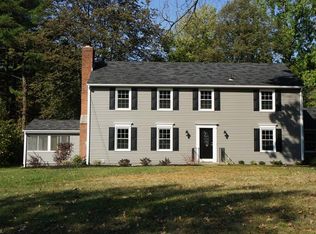
    This gorgeous home is situated on a 1.08-acre treed lot in Western Reserve Ranch Estates offering so much privacy. The wrap around deck overlooks the beautiful trees, the natural setting & backyard. A paver patio off the side deck is accented by a Japanese Maple Tree. The front walkway leading to the front porch is lined w/a white picket fence. Beautiful hardwood flooring. The spacious living room has a gas fireplace graced w/built-in cabinets/shelves. The formal dining room boasts hardwood flooring & French doors leading to the rear family room that has a wall of windows and patio doors leading to the deck. The kitchen offers lots of cabinets, granite counter tops, double ovens, gas cook top, microwave & a spacious bayed eating area w/patio doors leading to the side deck. The over-sized owner's suite has hardwood flooring, a wood burning fireplace, updated full bath & lots of windows to bring in the beauty of the outdoors. A private office w/custom built-in shelving & hardwood flooring is perfect for those working from home. There is a guest bedroom & guest bathroom completing the first floor. The second floor has 2 bedrooms both with hardwood flooring. There is lots of closet space as well. The bathroom on the second floor has been updated. Vinyl windows. Recent updates include: RO water system, shed, submersible well pump & pressure tanks, new roof (1/2 of the house), sump pump (front/northwest corner of house), invisible pet fence, new picket fence in front of house.

    This property is off market, which means it's not currently listed for sale or rent on Zillow. This may be different from what's available on other websites or public sources.
    Facts & features

    Interior

    Bedrooms & bathrooms
    • Bedrooms: 4
    • Bathrooms: 3
    • Full bathrooms: 3
    Heating
    • Forced air, Gas
    Cooling
    • Central
    Appliances
    • Included: Dishwasher, Microwave, Range / Oven, Refrigerator
    Features
    • Flooring: Tile, Carpet, Hardwood
    • Basement: Finished
    • Has fireplace: Yes
    Interior area
    • Total interior livable area: 2,450 sqft

    Property

    Parking
    • Total spaces: 2
    • Parking features: Garage - Attached
    Features
    • Exterior features: Vinyl
    • Has view: Yes
    • View description: Park
    Lot
    • Size: 1.08 Acres
    Details
    • Parcel number: 3002377

    Construction

    Type & style
    • Home type: SingleFamily
    Materials
    • Wood
    • Roof: Asphalt
    Condition
    • Year built: 1958

    Community & neighborhood

    Location
    • Region: Hudson

    Other

    Other facts
    • Appliances Equipment: Dishwasher, Microwave, Smoke Detector, Oven, Range, Refrigerator, Water Softener, Sump Pump
    • Cooling Type: Central Air
    • Driveway: Paved
    • Exterior: Vinyl
    • Exterior Features: Patio, Storage Shed/Out Bld, Deck
    • Garage Features: Attached, Drain, Door Opener, Electric, Water Available
    • Heating Type: Forced Air, Fireplace-Gas, Fireplace-Wood
    • Roof: Asphalt/Fiberglass
    • View Description: Wooded
    • Water Sewer: Well, Public Sewer
    • Heating Fuel: Gas
    • Basement Detail: Full, Unfinished, Crawl
    • Dwelling Type: Detached
    • Occupant Type: Owner
    • Style: Cape Cod
    • Fences: Invisible Pet
    • House Faces: East
    • Available Financing: Cash, Conventional
    • Year Built Exception: Actual YBT
    • State: Ohio
    • Sq Ft Above Source: Auditors Website
    • Geocode Source: PxPoint
    • Last Change Type: Under Contract NO Showings
    • Parcel Number: 3002377
    • Legal Description: WES RES RANCH EST PT #3 LOT 103 ALL

    Price history

    DateEventPrice
    10/14/2023Listing removed--
    Source: Zillow Rentals Report a problem
    10/7/2023Listed for rent$3,500$1/sqft
    Source: Zillow Rentals Report a problem
    7/16/2020Sold$385,000+1.5%$157/sqft
    Source: MLS Now #4192777 Report a problem
    6/6/2020Pending sale$379,480$155/sqft
    Source: Howard Hanna - Stow #4192777 Report a problem
    6/1/2020Listed for sale$379,480+8.7%$155/sqft
    Source: Howard Hanna #4192777 Report a problem
    5/22/2017Listing removed$349,000$142/sqft
    Source: Howard Hanna - Hudson #3887789 Report a problem
    5/22/2017Pending sale$349,000-0.3%$142/sqft
    Source: Howard Hanna - Hudson #3887789 Report a problem
    5/16/2017Sold$350,000+0.3%$143/sqft
    Source: MLS Now #3887789 Report a problem
    3/24/2017Price change$349,000+5.8%$142/sqft
    Source: Howard Hanna - Hudson #3887789 Report a problem
    3/15/2017Pending sale$329,900$135/sqft
    Source: Owner Report a problem
    3/13/2017Listed for sale$329,900$135/sqft
    Source: Owner Report a problem

    Public tax history

    YearProperty taxesTax assessment
    2025$6,984 -1.7%$133,200
    2024$7,103 +3.8%$133,200
    2023$6,845 +7.8%$133,200 +20.9%
    2022$6,350 -0.2%$110,188
    2021$6,360 $110,188 +0.6%
    2020-- $109,509 +20.4%
    2019$5,587 +0.4%$90,927 +0%
    2018$5,568 +20.3%$90,920
    2017$4,628 $90,920 +24.4%
    2016$4,628 $73,110
    2015$4,628 -0.3%$73,110
    2014$4,641 -5.6%$73,110 -3.5%
    2013$4,915 -3%$75,730
    2012$5,066 +2.2%$75,730 0%
    2011$4,955 -1.9%$75,733 -13.2%
    2010$5,049 $87,270
    2009-- $87,270
    2008$5,163 +9.2%$87,270 +8.7%
    2007$4,729 +1.3%$80,259
    2006$4,668 +13.9%$80,259
    2005$4,097 $80,259 +4.1%
    2004-- $77,074
    2003$4,366 +11.1%$77,074
    2002$3,928 +1.4%$77,074 +9%
    2001$3,875 -0.2%$70,739
    2000$3,881 $70,739

    Find assessor info on the county website

    Neighborhood: 44236

    Nearby schools

    GreatSchools rating
    Schools provided by the listing agent
    • District: Hudson CSD

    Source: The MLS. This data may not be complete. We recommend contacting the local school district to confirm school assignments for this home.

    Get a cash offer in 3 minutes
    Find out how much your home could sell for in as little as 3 minutes with a no-obligation cash offer.
    Estimated market value
    $559,700
    Get a cash offer in 3 minutes
    Find out how much your home could sell for in as little as 3 minutes with a no-obligation cash offer.
    Estimated market value
    $559,700