Skip main navigation
Off market
  • $318,900

    7626 Mudbrook St NW, Massillon, OH 44646

    3beds
    1,716sqft
    SingleFamily
    Built in 1975
    0.5 Acres Lot
    $318,900 Zestimate®
    $186/sqft
    $1,996 Estimated rent

    Home value

    $318,900

    $300,000 - $338,000

    $1,996/mo

    Zestimate® history
    Loading
    Loading...

    Owner options

    List your home for rent

    $1,996/mo

    Rent Zestimate®

    Find your next renter with Zillow Rental Manager. Plus, with online applications, you can quickly screen prospective tenants – for free.

    Learn more

    $1,996/mo

    Rent Zestimate®

    Refinance and save

    $2,036/mo

    Est. payment

    Refinancing to a lower rate could help reduce your monthly payments and save thousands over the life of the loan.

    See today's rates

    $2,036/mo

    Est. payment

    Explore your selling options

    Work with a Zillow partner agent

    Leverage their expertise and Zillow's premium Showcase listings to get your home seen by more buyers.

    Get started

    List with your own agent

    Get your home in front of millions of buyers by listing it on Zillow.

    Learn how to do it

    Sell it yourself

    Take full control of how buyers see your home on Zillow by listing For Sale by Owner (FSBO).

    List your home

    What's special

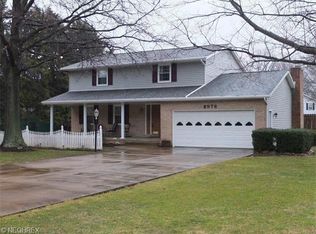
    Pride of ownership is abundant throughout this beautifully landscaped 1975 built split-level home. Welcome to 7626 Mudbrook St. NW, Massillon, OH 44646, your buyer's next dream home, featuring 3 bedrooms, 2.5 bathrooms, and 1716 sq. ft. of living space! Enter the front door and you're greeted by a welcoming and desirable open layout with real hardwood flooring! The main living area features a spacious 21 x 14 great room and an equally spacious 21 x 11 eat-in kitchen featuring real wood cabinetry with plenty of built in storage options and an oversized island with cooktop. A sliding glass door connects this open living space to the large deck space - a perfect set up for entertaining! Upstairs are 2 bedrooms across the hall from a full bathroom and the master bedroom with en suite. All 3 bedrooms and hallway have the same flooring, which gives it great flow! The downstairs family room is warm and inviting and features a beautiful brick gas fireplace with copper tile accents and built in cabinetry and shelving. From here you can access the 25 x 21 utility room with built in storage and washer and dryer hook ups. The exterior of this home is just beautiful. Mulch beds have been meticulously landscaped and provide a beautiful surrounding to the large deck with great views of the backyard and is sure to have plenty of space for all of your parties and get togethers. Sauder Elementary School is within walking distance, just down the road.

    This property is off market, which means it's not currently listed for sale or rent on Zillow. This may be different from what's available on other websites or public sources.

    Facts & features

    Interior

    Bedrooms & bathrooms
    • Bedrooms: 3
    • Bathrooms: 3
    • Full bathrooms: 2
    • 1/2 bathrooms: 1
    Heating
    • Forced air, Gas
    Cooling
    • Central
    Appliances
    • Included: Dishwasher, Microwave, Range / Oven, Refrigerator
    Features
    • Has fireplace: Yes
    Interior area
    • Total interior livable area: 1,716 sqft

    Property

    Parking
    • Parking features: Garage - Attached
    Features
    • Exterior features: Brick
    Lot
    • Size: 0.5 Acres
    Details
    • Parcel number: 1609022

    Construction

    Type & style
    • Home type: SingleFamily
    Materials
    • Frame
    • Roof: Asphalt
    Condition
    • Year built: 1975

    Community & HOA

    Location
    • Region: Massillon

    Financial & listing details

    • Price per square foot: $186/sqft
    • Tax assessed value: $221,900
    • Annual tax amount: $3,542

    Price history

    DateEventPrice
    12/15/2017Sold$182,500-1.8%$106/sqft
    Source: MLS Now #3918115 Report a problem
    8/22/2017Price change$185,900-2.1%$108/sqft
    Source: Cutler Real Estate #3918115 Report a problem
    6/29/2017Listed for sale$189,900$111/sqft
    Source: Cutler Real Estate #3918115 Report a problem

    Public tax history

    YearProperty taxesTax assessment
    2024$3,542 +12.1%$77,670 +22.3%
    2023$3,161 +0.5%$63,500
    2022$3,147 -0.4%$63,500
    2021$3,159 +9.2%$63,500 +15%
    2020$2,894 $55,230
    2019$2,894 $55,230
    2018$2,894 +145.2%$55,230 +7%
    2017$1,180 -44.7%$51,600 +9.3%
    2016$2,134 -1.2%$47,220
    2015$2,160 $47,220 +11.7%
    2014$2,160 +122.5%$42,290
    2013$971 $42,290
    2012-- $42,290 -6.3%
    2011-- $45,120 +0.4%
    2010-- $44,950
    2009$1,933 +15.3%--
    2008$1,676 -2.8%--
    2007$1,725 -2.6%--
    2005$1,771 +1.7%--
    2004$1,741 +5.8%--
    2003$1,646 +5%--
    2002$1,567 -0.3%--
    2001$1,571 +9.1%--
    2000$1,440 --
    Find assessor info on the county website

    Neighborhood: 44646

    Nearby schools

    GreatSchools rating
    Schools provided by the listing agent
    • District: Jackson LSD

    Source: The MLS. This data may not be complete. We recommend contacting the local school district to confirm school assignments for this home.

    Get a cash offer in 3 minutes
    Find out how much your home could sell for in as little as 3 minutes with a no-obligation cash offer.
    Estimated market value
    $318,900
    Get a cash offer in 3 minutes
    Find out how much your home could sell for in as little as 3 minutes with a no-obligation cash offer.
    Estimated market value
    $318,900