Skip main navigation
Sold for $235,000
  • $235,000

    7626 Niantic Ave #V8, Micco, FL 32976

    2beds
    1,240sqft
    Condominium, Manufactured Home
    Built in 2002
    -- sqft lot
    $197,600 Zestimate®
    $190/sqft
    $1,769 Estimated rent

    Home value

    $197,600

    $186,000 - $209,000

    $1,769/mo

    Zestimate® history
    Loading
    Loading...

    Owner options

    List your home for rent

    $1,769/mo

    Rent Zestimate®

    Find your next renter with Zillow Rental Manager. Plus, with online applications, you can quickly screen prospective tenants – for free.

    Learn more

    $1,769/mo

    Rent Zestimate®

    Refinance and save

    $1,659/mo

    Est. payment

    Refinancing to a lower rate could help reduce your monthly payments and save thousands over the life of the loan.

    See today's rates

    $1,659/mo

    Est. payment

    Explore your selling options

    Work with a Zillow partner agent

    Leverage their expertise and Zillow's premium Showcase listings to get your home seen by more buyers.

    Get started

    List with your own agent

    Get your home in front of millions of buyers by listing it on Zillow.

    Learn how to do it

    Sell it yourself

    Take full control of how buyers see your home on Zillow by listing For Sale by Owner (FSBO).

    List your home

    What's special

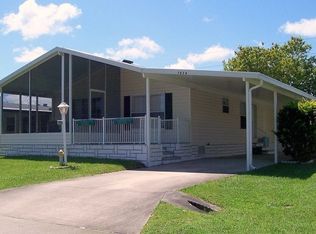
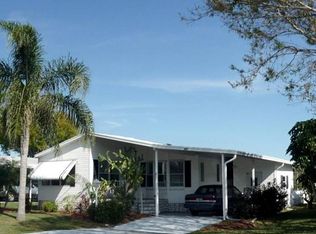
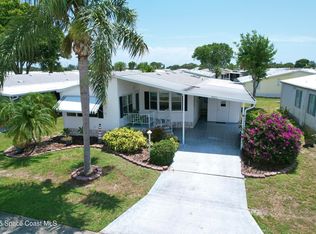
    2002 Model boasts of new metal roof in 2018 that extends over south side patio & A/C 2017. Owner recently completed a kitchen remodel including white coastal style cabinetry, granite counter tops, & new topline S/S appliances. Both Bathrooms offer new high top vanities & granite counter tops, the master bath also boasts of a new shower & loads of storage. Energy efficient double pane low E windows & custom 4" blinds. Enjoy relaxing in your east facing front all season porch or after dinner gather on the side covered porch. Outside features of parking for 2 and tons of storage in the workshop.

    Zillow last checked:

    Listing updated:

    Listed by:

    Becky M Boncek 772-589-3054,

    RE/MAX Crown Realty

    Bought with:

    Carey Lynn Ryan, 3439913

    Keller Williams Realty of VB

    Source: Realtor Association of Indian River County,MLS#: 276455MLS LogoOriginating MLS: Indian River

    Facts & features

    Interior

    Bedrooms & bathrooms
    • Bedrooms: 2
    • Bathrooms: 2
    • Full bathrooms: 2
    Bedroom
    • Dimensions: 13x14
    Bedroom
    • Dimensions: 10x12
    Kitchen
    • Dimensions: 12x19
    Living room
    • Dimensions: 16x19
    Patio
    • Dimensions: 11x24
    Porch
    • Dimensions: 9x16
    Heating
    • Central, Electric
    Cooling
    • Central Air, Ceiling Fan(s), Electric
    Appliances
    • Included: Dishwasher, Electric Water Heater, Range, Refrigerator, Water Softener Owned
    • Laundry: Laundry Room, In Unit
    Features
    • High Ceilings, Vaulted Ceiling(s), French Door(s)/Atrium Door(s)
    • Flooring: Carpet, Laminate, Tile
    • Doors: French Doors
    • Has fireplace: No
    Interior area
    • Total interior livable area: 1,240 sqft

    Property

    Parking
    • Parking features: Additional Parking, Assigned, Covered, Carport, Two Spaces
    • Has carport: Yes
    Features
    • Levels: One
    • Stories: 1
    • Patio & porch: Enclosed, Porch
    • Exterior features: Porch, Shed
    • Pool features: Heated, Pool, Solar Heat, Community
    • Has spa: Yes
    • Spa features: Hot Tub
    • Has view: Yes
    • View description: Other
    • Waterfront features: None
    Lot
    • Size: 5,000 Square Feet
    • Dimensions: 50 x 100
    • Features: < 1/4 Acre
    Details
    • Additional structures: Shed(s)
    • Parcel number: 3005598
    • Zoning: ,
    • Zoning description: Mobile Homes

    Construction

    Type & style
    • Home type: Condo
    • Architectural style: One Story
    • Property subtype: Condominium, Manufactured Home
    Materials
    • Manufactured
    • Roof: Metal
    Condition
    • New construction: No
    • Year built: 2002

    Utilities & green energy

    • Sewer: County Sewer
    • Water: Public

    Community & HOA

    Community
    • Features: Billiard Room, Clubhouse, Fitness, Library, Other, Shuffleboard, Tennis Court(s), Pool
    • Senior community: Yes
    • Subdivision: Snug Harbor Lakes
    HOA
    • Has HOA: Yes
    • Services included: Common Areas, Insurance, Recreation Facilities, Reserve Fund
    • HOA fee: $45 monthly
    • HOA name: Snug Harbor Assn.
    Location
    • Region: Micco

    Financial & listing details

    • Price per square foot: $190/sqft
    • Tax assessed value: $152,990
    • Annual tax amount: $1,800
    • Date on market: 3/15/2024
    • Listing terms: Cash,New Loan
    • Ownership: Condo
    • Road surface type: Paved

    Price history

    DateEventPrice
    5/14/2024Sold$235,000-1.7%$190/sqft
    Source: Realtor Association of Indian River County #276455 Report a problem
    4/19/2024Contingent$239,000$193/sqft
    Source: Realtor Association of Indian River County #276455 Report a problem
    3/15/2024Listed for sale$239,000+59.3%$193/sqft
    Source: Realtor Association of Indian River County #276455 Report a problem
    10/6/2021Sold$150,000$121/sqft
    Source: Public Record Report a problem
    8/2/2021Sold$150,000$121/sqft
    Source: Public Record Report a problem
    4/16/2021Sold$150,000+100%$121/sqft
    Source: Public Record Report a problem
    3/18/2011Sold$75,000-6.1%$60/sqft
    Source: Public Record Report a problem
    2/19/2011Pending sale$79,900$64/sqft
    Source: first choice properties inc #575044 Report a problem
    9/17/2010Listed for sale$79,900-10.8%$64/sqft
    Source: First Choice Properties, Inc. #575044 Report a problem
    7/11/2010Listing removed$89,600$72/sqft
    Source: Webb Realty, Inc. #515222 Report a problem
    11/7/2009Listed for sale$89,600-25.3%$72/sqft
    Source: Webb Realty, Inc. #515222 Report a problem
    6/21/2004Sold$119,900+990%$97/sqft
    Source: Public Record Report a problem
    11/27/2002Sold$11,000$9/sqft
    Source: Public Record Report a problem

    Public tax history

    YearProperty taxesTax assessment
    2025$2,429 +32.1%$164,970 +4.7%
    2024$1,839 +2.2%$157,570 +3%
    2023$1,800 -12.7%$152,990 +6%
    2022$2,062 +25%$144,340 +43.7%
    2021$1,649 -4.4%$100,460 -4.7%
    2020$1,726 +5.8%$105,450 +5%
    2019$1,631 $100,470 +10.4%
    2018$1,631 +6%$91,010 +12.1%
    2017$1,539 +5.5%$81,170 +8.2%
    2016$1,459 +3%$75,030 +10.2%
    2015$1,416 +6.1%$68,110 +4%
    2014$1,335 $65,520 -0.1%
    2013-- $65,590 +5.6%
    2012$1,093 +14.7%$62,130 +14.8%
    2011$953 -17%$54,100 -23.5%
    2010$1,148 +76.5%$70,710 -13.3%
    2009$650 +20.8%$81,590 -12.1%
    2008$538 -32.6%$92,800 +3.8%
    2007$799 -1.8%$89,400 +24.8%
    2005$813 +11%$71,610 +3.5%
    2004$733 -1.4%$69,210 +9.3%
    2003$743 +245.3%$63,300 +475.5%
    2001$215 +3.6%$11,000
    2000$208 $11,000
    Find assessor info on the county website

    Neighborhood: 32976

    Nearby schools

    GreatSchools rating
    Get a cash offer in 3 minutes
    Find out how much your home could sell for in as little as 3 minutes with a no-obligation cash offer.
    Estimated market value
    $197,600
    Get a cash offer in 3 minutes
    Find out how much your home could sell for in as little as 3 minutes with a no-obligation cash offer.
    Estimated market value
    $197,600