Skip main navigation
Sold for $380,000
  • $380,000

    7626 Pesaro Dr, Sarasota, FL 34238

    2beds
    1,534sqft
    Single Family Residence
    Built in 2003
    4,921 Square Feet Lot
    $384,200 Zestimate®
    $248/sqft
    $2,597 Estimated rent

    Home value

    $384,200

    $365,000 - $403,000

    $2,597/mo

    Zestimate® history
    Loading
    Loading...

    Owner options

    List your home for rent

    $2,597/mo

    Rent Zestimate®

    Find your next renter with Zillow Rental Manager. Plus, with online applications, you can quickly screen prospective tenants – for free.

    Learn more

    $2,597/mo

    Rent Zestimate®

    Refinance and save

    $2,933/mo

    Est. payment

    Refinancing to a lower rate could help reduce your monthly payments and save thousands over the life of the loan.

    See today's rates

    $2,933/mo

    Est. payment

    Explore your selling options

    Work with a Zillow partner agent

    Leverage their expertise and Zillow's premium Showcase listings to get your home seen by more buyers.

    Get started

    List with your own agent

    Get your home in front of millions of buyers by listing it on Zillow.

    Learn how to do it

    Sell it yourself

    Take full control of how buyers see your home on Zillow by listing For Sale by Owner (FSBO).

    List your home

    What's special

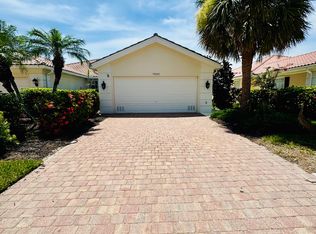
    One or more photo(s) has been virtually staged. The Seller has recently completed the the following updates. The kitchen has new modern quartz countertops, a one-bowl stainless steel undermount sink, new appliances, and a beautiful new backsplash. Also, the primary bath has a new tiled shower, glass door, trimmed mirror, quartz countertops, and new faucets. The interior has been freshly painted, floor grout cleaned, new ceiling fans and more! This floor plan offers a light and bright interior, vaulted ceilings, no carpets, and features two living areas, two full bathrooms, and a split-bedroom layout for added privacy. Enjoy your morning coffee, in privacy, on the spacious screened lanai with a tranquil backdrop as this street does not have the I75 road noise that some do. The primary bedroom features an ensuite bath with a generously sized walk-in closet with shelves. This charming one-story villa with a 2 car direct entry garage, offers privacy and is nestled in a well-known Palmer Ranch neighborhood rich with amenities, featuring a manned-gated entry and an easy drive to Siesta Key and its world-renowned beaches. Villagewalk is a well-established and sought-after 24-hour manned gated community spanning 500 acres in Palmer Ranch. Extraordinary amenities! Keep an active lifestyle, this community provides a range of amenities, including a well-equipped fitness center, lap and lagoon-style pools, har-tru tennis courts, pickleball, basketball, bocce, and social rooms. There's a vibrant social calendar with numerous planned events catering to every age group and interest. Additionally, residents can enjoy a café, full bar, gas station, hair salon, and plenty of scenic water vistas for leisurely walks or bike rides. Conveniently located near grocery stores, daily amenities, excellent dining options, and a pleasant ride to Siesta Key Beach, this community offers easy access to the over 12-mile Legacy Bike Trail. Whether you're a snowbird or a full-time resident, you'll find a welcoming community in this beautifully maintained area of Sarasota with manicured grounds and lush tropical landscape.

    Zillow last checked:

    Listing updated:

    Listed by:

    Pam Charron 941-993-3388,

    COMPASS FLORIDA LLC 941-279-3630

    Bought with:

    Pam Charron, 3208565

    COMPASS FLORIDA LLC

    Source: Stellar MLS,MLS#: A4599365MLS LogoOriginating MLS: Port Charlotte

    Facts & features

    Interior

    Bedrooms & bathrooms
    • Bedrooms: 2
    • Bathrooms: 2
    • Full bathrooms: 2
    Rooms
    • Room types: Family Room, Utility Room
    Primary bedroom
    • Features: Walk-In Closet(s)
    • Level: First
    • Dimensions: 12x14
    Bedroom 2
    • Features: Built-in Closet
    • Level: First
    • Dimensions: 11x14
    Den
    • Level: First
    • Dimensions: 10x17
    Great room
    • Level: First
    • Dimensions: 12x14
    Kitchen
    • Level: First
    • Dimensions: 10x12
    Heating
    • Central
    Cooling
    • Central Air
    Appliances
    • Included: Dishwasher, Disposal, Dryer, Electric Water Heater, Microwave, Range, Refrigerator, Washer
    • Laundry: Laundry Room
    Features
    • Ceiling Fan(s), Primary Bedroom Main Floor, Stone Counters, Walk-In Closet(s)
    • Flooring: Ceramic Tile, Laminate
    • Windows: Blinds
    • Has fireplace: No
    Interior area
    • Total structure area: 2,125
    • Total interior livable area: 1,534 sqft

    Property

    Parking
    • Total spaces: 2
    • Parking features: Garage - Attached
    • Attached garage spaces: 2
    Features
    • Levels: One
    • Stories: 1
    • Exterior features: Sidewalk
    Lot
    • Size: 4,921 Square Feet
    Details
    • Parcel number: 0118110005
    • Zoning: RSF2
    • Special conditions: None

    Construction

    Type & style
    • Home type: SingleFamily
    • Property subtype: Single Family Residence
    • Attached to another structure: Yes
    Materials
    • Block, Stucco
    • Foundation: Slab
    • Roof: Tile
    Condition
    • New construction: No
    • Year built: 2003
    Details
    • Builder model: Capri III
    • Builder name: DiVosta

    Utilities & green energy

    • Sewer: Public Sewer
    • Water: Public
    • Utilities for property: BB/HS Internet Available, Cable Available, Public, Underground Utilities

    Community & HOA

    Community
    • Features: Buyer Approval Required, Clubhouse, Deed Restrictions, Fitness Center, Gated Community - Guard, Golf Carts OK, Pool, Restaurant, Sidewalks
    • Security: Gated Community, Security Gate, Smoke Detector(s)
    • Pet fee: $0 monthly
    • Subdivision: VILLAGEWALK
    HOA
    • Has HOA: Yes
    • Services included: 24-Hour Guard, Common Area Taxes, Community Pool, Reserve Fund, Maintenance Structure, Maintenance Grounds, Manager, Pool Maintenance, Private Road, Recreational Facilities, Security
    • HOA fee: $440 monthly
    • HOA name: Castle Group
    • HOA phone: 941-925-8775
    • Second HOA name: Palmer Ranch Master Assoc
    Location
    • Region: Sarasota

    Financial & listing details

    • Price per square foot: $248/sqft
    • Tax assessed value: $336,800
    • Annual tax amount: $4,358
    • Date on market: 2/12/2024
    • Cumulative days on market: 199 days
    • Ownership: Fee Simple
    • Total actual rent: 0
    • Road surface type: Asphalt

    Price history

    DateEventPrice
    10/1/2024Sold$380,000-5%$248/sqft
    Source: Stellar MLS #A4599365 Report a problem
    9/4/2024Pending sale$399,900$261/sqft
    Source: Stellar MLS #A4599365 Report a problem
    8/27/2024Price change$399,900-5.9%$261/sqft
    Source: Stellar MLS #A4599365 Report a problem
    6/25/2024Price change$425,000-4.5%$277/sqft
    Source: Stellar MLS #A4599365 Report a problem
    6/1/2024Price change$445,000+2.3%$290/sqft
    Source: Stellar MLS #A4599365 Report a problem
    4/6/2024Price change$435,000-2.2%$284/sqft
    Source: Stellar MLS #A4599365 Report a problem
    2/23/2024Price change$445,000-4.3%$290/sqft
    Source: Stellar MLS #A4599365 Report a problem
    2/13/2024Listed for sale$465,000+102.2%$303/sqft
    Source: Stellar MLS #A4599365 Report a problem
    11/14/2012Sold$230,000-13.2%$150/sqft
    Source: Public Record Report a problem
    11/20/2007Sold$265,000+36.7%$173/sqft
    Source: Public Record Report a problem
    8/19/2003Sold$193,900$126/sqft
    Source: Public Record Report a problem

    Public tax history

    YearProperty taxesTax assessment
    2025$4,521 +0.9%$336,800 +6.5%
    2024$4,480 +2.8%$316,113 +10%
    2023$4,358 +9.5%$287,375 +10%
    2022$3,979 +19.8%$261,250 +10%
    2021$3,322 +2.7%$237,500 +4.9%
    2020$3,234 -0.7%$226,500 -2.3%
    2019$3,255 $231,900 +2.8%
    2018$3,255 +3.1%$225,600 -6.5%
    2017$3,156 -4.4%$241,200 +0.2%
    2016$3,301 -4%$240,700 +7.9%
    2015$3,439 $223,100 +12%
    2014$3,439 +13.2%$199,200
    2013$3,039 +782.8%$199,200 +6.9%
    2012$344 $186,400 +5.8%
    2011$344 $176,100 -5.4%
    2010$344 $186,200 +3.5%
    2009$344 $179,900 -20.1%
    2008$344 -91.1%$225,200 -19.4%
    2007$3,875 $279,400 -1.8%
    2006-- $284,600 +35.3%
    2005-- $210,400 +24.9%
    2004$2,789 $168,400
    Find assessor info on the county website

    Neighborhood: Palmer Ranch

    Nearby schools

    GreatSchools rating
    Schools provided by the listing agent
    • Elementary: Ashton Elementary
    • Middle: Sarasota Middle
    • High: Riverview High

    Source: Stellar MLS. This data may not be complete. We recommend contacting the local school district to confirm school assignments for this home.

    Get a cash offer in 3 minutes
    Find out how much your home could sell for in as little as 3 minutes with a no-obligation cash offer.
    Estimated market value
    $384,200
    Get a cash offer in 3 minutes
    Find out how much your home could sell for in as little as 3 minutes with a no-obligation cash offer.
    Estimated market value
    $384,200