Step into your future home at 7626 Redrock Vis, a beautifully crafted residence situated in the serene subdivision of THE PRESERVE AT PARK VISTA in San Antonio, Texas. This property is not just a home, but a sanctuary, offering the perfect blend of comfort and convenience within the highly regarded Northside Independent School District (NISD). Boasting an impressive 1,946 square feet of living space, this home is ideal for families or anyone seeking an expansive and welcoming environment. It features 3 well-appointed bedrooms, 2 full bathrooms, and a 2-car garage, catering to all your family's needs. As you enter, you are greeted by a charming office/study to the right, perfect for remote work or a quiet reading nook. The foyer unfolds into an elegant gallery wall, leading up to an 8' wood front door that speaks volumes of the home's attention to detail and style. The heart of this home lies in its array of upgrades and thoughtful features. Enjoy the luxury of a Culligan water softener and a reverse osmosis system, ensuring the highest quality water. The master bathroom is a haven of relaxation, complete with a TOTO washlet, standing shower, and separate tub for those long, indulgent baths. The large master bedroom extends into a cozy sitting room with French doors, offering a private retreat within your own home. For the green thumb or outdoor enthusiast, the back patio boasts an 11' x 8' attached pergola, perfect for enjoying San Antonio's beautiful weather. Please note, the rainbird sprinkler system is included, although its functionality is currently unknown. The kitchen serves as a culinary playground, equipped with stainless steel Whirlpool appliances, including a microwave, stove, and dishwasher. A newly replaced 40-gal gas water heater ensures ample hot water for the entire household. Added conveniences include 2-inch blinds, select curtains and rods, a GE fridge, and a Ring doorbell, all of which convey with the property. Please note that the washer and dryer are not included in the sale. 7626 Redrock Vis offers a unique opportunity to own a home that's as functional as it is beautiful, in one of San Antonio's most desirable neighborhoods. Don't miss your chance to make this your new address. Schedule a visit today and experience firsthand the blend of luxury, comfort, and convenience that this home offers.
Sold
Price Unknown
7626 Redrock Vista, San Antonio, TX 78250
3beds
1,946sqft
Single Family Residence
Built in 2013
5,009 Square Feet Lot
$313,100 Zestimate®
$--/sqft
$1,747 Estimated rent
Home value
$313,100
$297,000 - $329,000
$1,747/mo
Zestimate® history
Owner options
List your home for rent
$1,747/mo
Rent Zestimate®
Find your next renter with Zillow Rental Manager. Plus, with online applications, you can quickly screen prospective tenants – for free.
$1,747/mo
Rent Zestimate®
Refinance and save
$222/mo
Est. payment
Refinancing to a lower rate could help reduce your monthly payments and save thousands over the life of the loan.
$222/mo
Est. payment
Explore your selling options
Work with a Zillow partner agent
Leverage their expertise and Zillow's premium Showcase listings to get your home seen by more buyers.
Get startedList with your own agent
Get your home in front of millions of buyers by listing it on Zillow.
Learn how to do itSell it yourself
Take full control of how buyers see your home on Zillow by listing For Sale by Owner (FSBO).
List your homeWhat's special
Cozy sitting roomFrench doorsBack patioGe fridgeLarge master bedroomMaster bathroomSeparate tub
Zillow last checked:
Listing updated:
Listed by:
Hiroki Irino TREC #672263 (210) 802-7262,
StepStone Realty, LLC
Source: LERA MLS,MLS#: 1742397
Facts & features
Interior
Bedrooms & bathrooms
- Bedrooms: 3
- Bathrooms: 2
- Full bathrooms: 2
Primary bedroom
- Features: Split, Sitting Room, Walk-In Closet(s), Ceiling Fan(s), Full Bath
- Area: 196
- Dimensions: 14 x 14
Bedroom 2
- Area: 110
- Dimensions: 11 x 10
Bedroom 3
- Area: 110
- Dimensions: 11 x 10
Primary bathroom
- Features: Tub/Shower Separate
- Area: 100
- Dimensions: 10 x 10
Dining room
- Area: 110
- Dimensions: 11 x 10
Kitchen
- Area: 80
- Dimensions: 10 x 8
Living room
- Area: 270
- Dimensions: 18 x 15
Office
- Area: 154
- Dimensions: 14 x 11
Heating
- Central, 1 Unit, Natural Gas
Cooling
- Ceiling Fan(s), Central Air
Appliances
- Included: Cooktop, Range, Gas Cooktop, Refrigerator, Disposal, Dishwasher, Plumbed For Ice Maker, Water Softener Owned, Gas Water Heater
- Laundry: Laundry Room, Washer Hookup, Dryer Connection
Features
- One Living Area, Kitchen Island, Ceiling Fan(s), Chandelier, Solid Counter Tops
- Flooring: Carpet, Ceramic Tile, Other
- Windows: Double Pane Windows
- Has basement: No
- Number of fireplaces: 1
- Fireplace features: One, Living Room, Gas
Interior area
- Total structure area: 1,946
- Total interior livable area: 1,946 sqft
Property
Parking
- Total spaces: 2
- Parking features: Two Car Garage, Attached, Garage Door Opener
- Attached garage spaces: 2
Features
- Levels: One
- Stories: 1
- Patio & porch: Patio, Covered
- Exterior features: Sprinkler System, Rain Gutters
- Pool features: None
- Fencing: Privacy
Lot
- Size: 5,009 Square Feet
- Features: Level, Sidewalks
- Residential vegetation: Mature Trees
Details
- Parcel number: 183130020140
- Other equipment: Satellite Dish
Construction
Type & style
- Home type: SingleFamily
- Property subtype: Single Family Residence
Materials
- 3 Sides Masonry, Stone, Siding
- Foundation: Slab
- Roof: Composition
Condition
- Pre-Owned
- New construction: No
- Year built: 2013
Details
- Builder name: GEHAN HOMES
Utilities & green energy
- Electric: CPS Energy
- Gas: CPS Energy
- Sewer: SAWS, Sewer System
- Water: SAWS, Water System
- Utilities for property: City Garbage service
Community & HOA
Community
- Features: Playground
- Security: Smoke Detector(s), Carbon Monoxide Detector(s)
- Subdivision: Park Vista
HOA
- Has HOA: Yes
- HOA fee: $222 semi-annually
- HOA name: THE PRESERVE AT PARK VISTAHOMEOWNERS ASSOCIATION
Location
- Region: San Antonio
Financial & listing details
- Tax assessed value: $298,810
- Annual tax amount: $6,859
- Date on market: 9/11/2025
- Cumulative days on market: 17 days
- Listing terms: Conventional,FHA,VA Loan,TX Vet,Cash
- Road surface type: Paved
Price history
| Date | Event | Price |
|---|---|---|
| 2/20/2024 | Sold | -- |
Source:  LERA MLS #1742397 Report a problem LERA MLS #1742397 Report a problem | ||
| 1/21/2024 | Pending sale | $340,000$175/sqft |
Source: LERA MLS #1742397 Report a problem | ||
| 1/16/2024 | Contingent | $340,000$175/sqft |
Source: LERA MLS #1742397 Report a problem | ||
| 1/5/2024 | Listed for sale | $340,000+38.8%$175/sqft |
Source: LERA MLS #1742397 Report a problem | ||
| 4/6/2018 | Listing removed | $244,900$126/sqft |
Source: Coldwell Banker D'Ann Harper #1292912 Report a problem | ||
| 4/6/2018 | Listed for sale | $244,900$126/sqft |
Source: Coldwell Banker D'Ann Harper #1292912 Report a problem | ||
| 4/6/2018 | Pending sale | $244,900$126/sqft |
Source: Coldwell Banker D'Ann Harper #1292912 Report a problem | ||
| 4/5/2018 | Listed for sale | $244,900$126/sqft |
Source: Coldwell Banker D'Ann Harper #1292912 Report a problem | ||
| 4/5/2018 | Pending sale | $244,900$126/sqft |
Source: Coldwell Banker D'Ann Harper #1292912 Report a problem | ||
| 3/30/2018 | Sold | -- |
Source: LERA MLS #1292912 Report a problem | ||
| 2/14/2018 | Listed for sale | $244,900$126/sqft |
Source: Coldwell Banker D'Ann Harper, Realtors #1292912 Report a problem | ||
| 1/9/2014 | Sold | -- |
Source: LERA MLS #44006_1011148 Report a problem | ||
Public tax history
| Year | Property taxes | Tax assessment |
|---|---|---|
| 2025 | $6,843 +1% | $298,810 +1% |
| 2024 | $6,777 -1.2% | $295,980 -0.9% |
| 2023 | $6,859 +0.8% | $298,650 +8.7% |
| 2022 | $6,802 | $274,760 +11.5% |
| 2021 | -- | $246,500 +6.2% |
| 2020 | -- | $232,080 +2.1% |
| 2019 | $5,930 | $227,290 +2.5% |
| 2018 | $5,930 +3.8% | $221,700 -1.9% |
| 2017 | $5,713 +2.7% | $226,000 +2.7% |
| 2016 | $5,563 +14.5% | $220,000 +10% |
| 2015 | $4,860 | $200,000 +614.3% |
| 2013 | -- | $28,000 |
Find assessor info on the county website
Neighborhood: 78250
Nearby homes
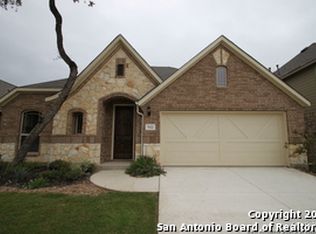
- $316,2003 bd2 ba2.2k sqft7622 Redrock Vis, San Antonio, TX 78250Off Market
- $333,0003 bd3 ba2.7k sqft7630 Redrock Vis, San Antonio, TX 78250Off Market
- $299,0003 bd2 ba1.8k sqft7631 Eagle Park Dr, San Antonio, TX 78250Off Market
- $361,1005 bd4 ba3.3k sqft7618 Redrock Vis, San Antonio, TX 78250Off Market
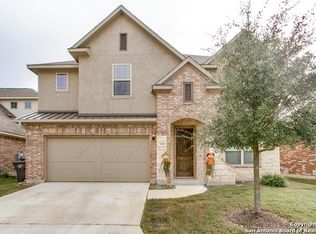
- $328,5003 bd2 ba1.6k sqft7634 Redrock Vis, San Antonio, TX 78250Off Market
- $324,5003 bd2 ba2.2k sqft7635 Eagle Park Dr, San Antonio, TX 78250Off Market
- $274,0003 bd2 ba1.7k sqft7627 Eagle Park Dr, San Antonio, TX 78250Off Market
- $354,7004 bd3 ba3k sqft7623 Eagle Park Dr, San Antonio, TX 78250Off Market
Nearby schools
GreatSchools rating
- 6/10Carson Elementary SchoolGrades: PK-5Distance: 0.4 mi
- 5/10Connally Middle SchoolGrades: 6-8Distance: 0.6 mi
- 5/10Marshall High SchoolGrades: 9-12Distance: 2.6 mi
Schools provided by the listing agent
- Elementary: Carson
- Middle: Connally
- High: Marshall
- District: Northside
Source: LERA MLS. This data may not be complete. We recommend contacting the local school district to confirm school assignments for this home.
Get a cash offer in 3 minutes
Find out how much your home could sell for in as little as 3 minutes with a no-obligation cash offer.
Estimated market value
$313,100
Get a cash offer in 3 minutes
Find out how much your home could sell for in as little as 3 minutes with a no-obligation cash offer.
Estimated market value
$313,100
- Texas
- Bexar County
- San Antonio
- 78250
- 7626 Redrock Vista
Nearby cities
Nearby neighborhoods
Nearby zip codes
Other San Antonio Topics
