Situated in the highly sought-after Willow Creek community, this charming 3-bedroom, 2.5-bath home rests on a quarter-acre lot backing to open space, offering exceptional privacy & direct access to neighborhood amenities. Beautiful curb appeal welcomes you inside, where rich hardwood floors, soaring ceilings, & abundant natural light create a bright, inviting interior.
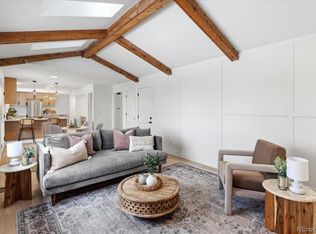
The formal living room showcases decorative wood beams, a sun-filled bay window, custom built-ins, & classic fireplace, while elegant marble flooring adds a polished touch to the foyer. Just a few steps down, the spacious family room centers around a cozy gas fireplace w/ a conveniently located powder bath nearby.
Designed for everyday living & entertaining, the updated kitchen features quartz countertops, premium stainless steel appliances, gas range, soft-close white shaker cabinetry, under-cabinet lighting, & oversized breakfast bar. The kitchen flows seamlessly into the dining area, where large windows frame peaceful views of the backyard & open space beyond.
Upstairs, the spacious primary suite offers dual closets & a beautifully renovated, spa-inspired bath. Two generously sized secondary bedrooms & an updated full bath complete the upper level.
The unfinished basement offers endless potential to customize the space to fit your lifestyle while providing ample storage & a dedicated laundry area.
Outside, the private backyard extends the living space w/ a covered patio & tranquil open-space views, creating an ideal setting for relaxing or entertaining. Residents enjoy neighborhood trails, a pool, clubhouse, playground, tennis & volleyball courts, plus convenient access to shopping, dining, & everyday amenities.
Offering thoughtful updates, flexible living spaces, a generous lot, & a coveted open-space setting, this Willow Creek home combines comfort, privacy, & an exceptional neighborhood lifestyle.
For sale
$888,000
7626 S Willow Way, Centennial, CO 80112
3beds
2,424sqft
Single Family Residence
Built in 1977
10,803 Square Feet Lot
$-- Zestimate®
$366/sqft
$265/mo HOA
What's special
- 57 days
- 570
- 32
Zillow last checked:
Listing updated:
Listed by:
Anne Dresser Kocur 303-893-3200 ADresser@LivSothebysRealty.com,
LIV Sotheby's International Realty
Source: REcolorado as distributed by MLS GRID,MLS#: 8189025
Facts & features
Interior
Bedrooms & bathrooms
- Bedrooms: 3
- Bathrooms: 3
- Full bathrooms: 1
- 3/4 bathrooms: 1
- 1/2 bathrooms: 1
Bedroom
- Description: Spacious Primary Suite With Double Closets And En-Suite Bathroom.
- Features: Primary Suite
- Level: Upper
Bedroom
- Description: Secondary Upper Bedroom
- Level: Upper
Bedroom
- Description: Secondary Upper Bedroom - Currently Used As An Office
- Level: Upper
Bathroom
- Description: Updated Powder Bath
- Level: Lower
Bathroom
- Description: Updated Vanity With Private Toilet And Shower Closet.
- Features: En Suite Bathroom, Primary Suite
- Level: Upper
Bathroom
- Description: Shared Hallway Bathroom
- Level: Upper
Dining room
- Description: Light & Bright Dining Room With Seamless Connection To The Living Room.
- Level: Lower
Family room
- Description: Cozy Family Room With Brick Fireplace, Ship Lap Accents
- Level: Lower
Kitchen
- Description: Beautifully Updated Galley Kitchen, White Cabinets, Quartz Countertops And Stainless Steel Appliances.
- Level: Lower
Living room
- Description: Just Off The Entry - Floor To Ceiling Brick Fireplace And Built-In Book Shelves.
- Level: Main
Heating
- Forced Air
Cooling
- Central Air
Appliances
- Included: Dishwasher, Disposal, Dryer, Microwave, Oven, Refrigerator, Washer
Features
- Built-in Features, Eat-in Kitchen, High Ceilings, Primary Suite, Quartz Counters, Smart Thermostat, Vaulted Ceiling(s)
- Flooring: Carpet, Tile, Wood
- Basement: Unfinished
- Number of fireplaces: 2
- Fireplace features: Family Room, Gas, Living Room
Interior area
- Total structure area: 2,424
- Total interior livable area: 2,424 sqft
- Finished area above ground: 2,034
- Finished area below ground: 0
Video & virtual tour
Property
Parking
- Total spaces: 2
- Parking features: Concrete, Dry Walled
- Attached garage spaces: 2
Features
- Levels: Multi/Split
- Patio & porch: Covered, Patio
- Exterior features: Private Yard
- Fencing: Full
Lot
- Size: 10,803 Square Feet
- Features: Landscaped, Many Trees, Open Space, Sprinklers In Front, Sprinklers In Rear
Details
- Parcel number: 031917336
- Special conditions: Standard
Construction
Type & style
- Home type: SingleFamily
- Property subtype: Single Family Residence
Materials
- Brick, Frame, Wood Siding
- Roof: Composition
Condition
- Updated/Remodeled
- Year built: 1977
Utilities & green energy
- Sewer: Public Sewer
- Water: Public
- Utilities for property: Electricity Connected, Natural Gas Connected
Community & HOA
Community
- Security: Video Doorbell
- Subdivision: Willow Creek
HOA
- Has HOA: Yes
- Amenities included: Clubhouse, Pool, Tennis Court(s)
- Services included: Recycling, Trash
- HOA fee: $265 monthly
- HOA name: Willow Creek
- HOA phone: 303-794-8254
Location
- Region: Centennial
Financial & listing details
- Price per square foot: $366/sqft
- Tax assessed value: $814,500
- Annual tax amount: $6,071
- Date on market: 7/10/2026
- Listing terms: Cash,Conventional,Other
- Exclusions: Sellers Personal Property, Freezer In Garage, Tv Wall Mounts.
- Ownership: Individual
- Electric utility on property: Yes
Estimated market value
Not available
Estimated sales range
Not available
Not available
Price history
| Date | Event | Price |
|---|---|---|
| 7/10/2026 | Listed for sale | $888,000+7.2%$366/sqft |
Source:  REcolorado as distributed by MLS GRID #8189025 Report a problem REcolorado as distributed by MLS GRID #8189025 Report a problem | ||
| 3/25/2024 | Sold | $828,000+3.5%$342/sqft |
Source: REcolorado as distributed by MLS GRID #2916278 Report a problem | ||
| 3/1/2024 | Pending sale | $800,000$330/sqft |
Source: REcolorado as distributed by MLS GRID #2916278 Report a problem | ||
| 2/28/2024 | Listed for sale | $800,000+45.5%$330/sqft |
Source: REcolorado as distributed by MLS GRID #2916278 Report a problem | ||
| 12/27/2019 | Sold | $550,000+0%$227/sqft |
Source: Public Record Report a problem | ||
| 11/21/2019 | Pending sale | $549,900$227/sqft |
Source: Keller Williams DTC #5279856 Report a problem | ||
| 11/20/2019 | Price change | $549,900-7.6%$227/sqft |
Source: Keller Williams DTC #5279856 Report a problem | ||
| 10/10/2019 | Listed for sale | $595,000+112.5%$245/sqft |
Source: Keller Williams DTC #5279856 Report a problem | ||
| 10/29/2008 | Sold | $280,000-9.7%$116/sqft |
Source: Public Record Report a problem | ||
| 9/25/2008 | Listed for sale | $310,000$128/sqft |
Source: Active Website #704060 Report a problem | ||
Public tax history
| Year | Property taxes | Tax assessment |
|---|---|---|
| 2025 | $5,325 +11.8% | $50,907 +3.4% |
| 2024 | $4,764 +20.1% | $49,245 -7.9% |
| 2023 | $3,966 -0.9% | $53,444 +38.4% |
| 2022 | $4,001 | $38,614 -2.8% |
| 2021 | -- | $39,725 -0.1% |
| 2020 | $4,037 +26.9% | $39,761 |
| 2019 | $3,181 | $39,761 +20.6% |
| 2018 | $3,181 +1% | $32,976 |
| 2017 | $3,149 | $32,976 +9.8% |
| 2016 | -- | $30,041 |
| 2015 | -- | $30,041 +26.4% |
| 2014 | $2,915 +16% | $23,761 +4.3% |
| 2013 | $2,514 | $22,790 |
| 2012 | -- | $22,790 |
| 2011 | $2,571 +2.5% | $22,790 -14.6% |
| 2010 | $2,508 +10.3% | $26,690 |
| 2009 | $2,273 | $26,690 +11.8% |
| 2008 | -- | $23,880 -7.7% |
| 2007 | -- | $25,870 +9.9% |
| 2006 | -- | $23,538 |
| 2005 | -- | $23,538 -1.8% |
| 2002 | $2,032 +15.6% | $23,980 +24% |
| 2001 | $1,758 | $19,340 |
Find assessor info on the county website
Monthly payment
Est. payment
Payment breakdown
Explore the cost of this home by adjusting the details. Changes won't be saved.Climate risks
Neighborhood: 80112
Nearby schools
Schools provided by the listing agent
- Elementary: Willow Creek
- Middle: Campus
- High: Cherry Creek
- District: Cherry Creek 5
Source: REcolorado as distributed by MLS GRID. This data may not be complete. We recommend contacting the local school district to confirm school assignments for this home.
Similar homes
- $895,0004 bd4 ba2.4k sqft7561 S Ulster Place, Centennial, CO 80112For Sale

 MLS ID #4202820, Holly Hopkins, HomeSmart Realty. REcolorado as distributed by MLS GRID
 - $975,0005 bd4 ba2.7k sqft6449 S Locust Way, Centennial, CO 80111For Sale
 MLS ID #9831494, Erik Carman, Compass - Denver. REcolorado as distributed by MLS GRID
 - $889,0005 bd4 ba2.9k sqft6174 S Lima Way, Englewood, CO 80111For Sale
 MLS ID #3470790, Shelby Schulz, Sterling Real Estate Group Inc. REcolorado as distributed by MLS GRID
 - $789,0003 bd2 ba3.2k sqft6100 S Ivy Street, Centennial, CO 80111For Sale
 MLS ID #5699233, Tasha Carrington, eXp Realty, LLC. REcolorado as distributed by MLS GRID
 - $888,0004 bd3 ba3.6k sqft511 E 3rd Avenue, Castle Rock, CO 80108For SaleMLS ID #6174169, Krystal Vigil, HomeSmart. REcolorado as distributed by MLS GRID
- $925,0004 bd3 ba3.4k sqft1357 E Euclid Avenue, Littleton, CO 80121For SaleMLS ID #7954384, AK Riley, Coldwell Banker Realty 24. REcolorado as distributed by MLS GRID
- $1,065,0004 bd4 ba2.9k sqft3692 E Briarwood Avenue, Littleton, CO 80122For SaleMLS ID #7871840, Jeffrey Harris, LoKation Real Estate. REcolorado as distributed by MLS GRID
- $949,9005 bd4 ba3k sqft5126 W Fremont Avenue, Littleton, CO 80128For SaleMLS ID #7160158, Adriana Ireta, Keller Williams DTC. REcolorado as distributed by MLS GRID
- $879,0003 bd2 ba2.9k sqft2140 E Columbia Place, Denver, CO 80210For SaleMLS ID #3682631, Chriss Bond, Coldwell Banker Global Luxury Denver. REcolorado as distributed by MLS GRID
- $740,0004 bd4 ba2.8k sqft8799 E Kenyon Avenue, Denver, CO 80237For SaleMLS ID #7965646, Jon Yacovetta, Guide Real Estate. REcolorado as distributed by MLS GRID
- $895,0004 bd3 ba2.8k sqft2290 E Columbia Place, Denver, CO 80210For SaleMLS ID #3579124, Shelby Richardson, LIV Sotheby's International Realty. REcolorado as distributed by MLS GRID
- $920,0005 bd4 ba2.9k sqft1375 W Hinsdale Drive, Littleton, CO 80120For SaleMLS ID #3749270, Ben Brentin, Stealth Wealth Group. REcolorado as distributed by MLS GRID
- $950,0004 bd4 ba2.5k sqft7649 S Cedar Circle, Littleton, CO 80120For SaleMLS ID #6084370, Brandon Dudley, Coldwell Banker Realty 24. REcolorado as distributed by MLS GRID
- $825,0003 bd3 ba2.5k sqft6645 E Colorado Drive, Denver, CO 80224For SaleMLS ID #7322057, Jennifer Dechtman, LIV Sotheby's International Realty. REcolorado as distributed by MLS GRID
- $920,0005 bd3 ba3.1k sqft7705 E Napa Place, Denver, CO 80237For SaleMLS ID #4307141, Tiffany Sandusky, Your Castle Real Estate Inc. REcolorado as distributed by MLS GRID
- $995,0004 bd4 ba2.9k sqft3831 S Hillcrest Drive, Denver, CO 80237For SaleMLS ID #3291525, Mark Risley, Compass - Denver. REcolorado as distributed by MLS GRID
- $864,9994 bd3 ba2.2k sqft954 S Ivy Street, Denver, CO 80224For SaleMLS ID #4317088, Mark Brand, Mark Brand. REcolorado as distributed by MLS GRID
- $938,0004 bd3 ba3.5k sqft3751 S Hillcrest Drive, Denver, CO 80237For SaleMLS ID #9593173, Julie Reddington, Compass - Denver. REcolorado as distributed by MLS GRID
- $829,9004 bd3 ba2.3k sqft1265 S Grape St, Denver, CO 80246For Sale
 MLS ID #1067524, Daniel Garbe, Compass - Boulder. IRES as distributed by MLS GRID
