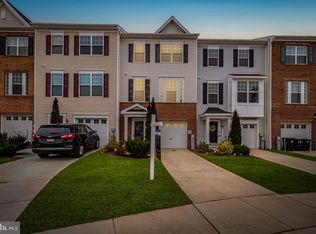
Step into this stunning townhome in Admiral's Landing, offering 3 bedrooms, 2 full baths, and 1 half bath. As you enter the main level, you're greeted by a spacious foyer leading to a versatile family room - perfect for relaxing, a home gym, or even a fourth bedroom. Adjacent is the convenient laundry area. On the upper main level, you'll discover a chef's dream kitchen boasting ample cabinet and counter space, a double sink, pantry, recessed lighting, and a generous island ideal for family gatherings. The kitchen flows seamlessly into the dining room, bathed in natural light, creating an inviting open space complemented by 9' ceilings and a cozy living room. Another half bath completes this level. Ascending to the third level, you'll find the Primary Suite featuring a walk-in closet and private bath, along with two additional spacious bedrooms and a full bath. With a 1-car garage providing ample storage and a private driveway, this meticulously maintained home, only 6 years old, awaits its new owners. The home is also equipped with Vivant Security System (roughly $3000 value), it has a touch pad, 2 cameras serve as intercoms, the front door bell has a camera as well. Don't miss the opportunity to tour this gem and make it your new home!
Sold for $320,000
$320,000
7626 Town View Dr, Baltimore, MD 21222
3beds
1,900sqft
Townhouse
Built in 2018
1,873 Square Feet Lot
$330,800 Zestimate®
$168/sqft
$2,933 Estimated rent
Home value
$330,800
$314,000 - $347,000
$2,933/mo
Zestimate® history
Owner options
List your home for rent
$2,933/mo
Rent Zestimate®
Find your next renter with Zillow Rental Manager. Plus, with online applications, you can quickly screen prospective tenants – for free.
$2,933/mo
Rent Zestimate®
Refinance and save
$2,029/mo
Est. payment
Refinancing to a lower rate could help reduce your monthly payments and save thousands over the life of the loan.
$2,029/mo
Est. payment
Explore your selling options
Work with a Zillow partner agent
Leverage their expertise and Zillow's premium Showcase listings to get your home seen by more buyers.
Get startedList with your own agent
Get your home in front of millions of buyers by listing it on Zillow.
Learn how to do itSell it yourself
Take full control of how buyers see your home on Zillow by listing For Sale by Owner (FSBO).
List your homeWhat's special
Generous islandAmple storagePrivate bathDouble sinkSpacious foyerHalf bathPrivate driveway
Zillow last checked:
Listing updated:
Listed by:
Olga Tilley 301-256-7110,
Keller Williams Flagship,
Listing Team: The Reynolds|fettig Group, Co-Listing Team: The Reynolds|fettig Group,Co-Listing Agent: John F Reynolds 443-257-0879,
Keller Williams Flagship
Bought with:
Stephanie Smith
Douglas Realty, LLC
Source: Bright MLS,MLS#: MDBC2091214
Facts & features
Interior
Bedrooms & bathrooms
- Bedrooms: 3
- Bathrooms: 3
- Full bathrooms: 2
- 1/2 bathrooms: 1
Basement
- Area: 0
Heating
- Forced Air, Central, Programmable Thermostat, ENERGY STAR Qualified Equipment, Natural Gas, Electric
Cooling
- Central Air, Programmable Thermostat, Ceiling Fan(s), Electric
Appliances
- Included: Dishwasher, Disposal, Ice Maker, Microwave, Self Cleaning Oven, Oven/Range - Gas, Refrigerator, Washer, Dryer, Electric Water Heater
- Laundry: Has Laundry, Lower Level, Washer In Unit, Dryer In Unit, Laundry Room
Features
- Attic, Breakfast Area, Kitchen Island, Dining Area, Family Room Off Kitchen, Primary Bath(s), Open Floorplan, 9'+ Ceilings, Dry Wall
- Flooring: Carpet, Luxury Vinyl, Tile/Brick
- Doors: Insulated, Sliding Glass
- Windows: Low Emissivity Windows, Insulated Windows, Double Pane Windows, Screens, Vinyl Clad
- Has basement: No
- Has fireplace: No
Interior area
- Total structure area: 1,900
- Total interior livable area: 1,900 sqft
- Finished area above ground: 1,900
- Finished area below ground: 0
Property
Parking
- Total spaces: 3
- Parking features: Garage Door Opener, Garage Faces Front, Concrete, Driveway, Attached, Parking Lot
- Attached garage spaces: 1
- Uncovered spaces: 2
Accessibility
- Accessibility features: None
Features
- Levels: Three
- Stories: 3
- Patio & porch: Porch
- Exterior features: Street Lights
- Pool features: None
Lot
- Size: 1,873 sqft
- Features: Landscaped
Details
- Additional structures: Above Grade, Below Grade
- Parcel number: 04152500013062
- Zoning: BL,BL AS, BM, AS, DR 5.5
- Special conditions: Standard
Construction
Type & style
- Home type: Townhouse
- Architectural style: Traditional,Colonial
- Property subtype: Townhouse
Materials
- Vinyl Siding, Brick Front, Rough-In Plumbing
- Foundation: Slab
- Roof: Shingle
Condition
- Very Good
- New construction: No
- Year built: 2018
Details
- Builder model: ADAMS II "BS"
- Builder name: K. HOVNANIAN HOMES
Utilities & green energy
- Electric: Circuit Breakers
- Sewer: Public Sewer
- Water: Public
- Utilities for property: Underground Utilities
Green energy
- Energy efficient items: Appliances, Lighting, HVAC, Construction
- Indoor air quality: Ventilation
- Construction elements: Regionally Sourced Materials
- Water conservation: Low-Flow Fixtures
Community & neighborhood
Security
- Security features: Main Entrance Lock, Fire Sprinkler System, Smoke Detector(s), Security System
Location
- Region: Baltimore
- Subdivision: Admirals Landing
- Municipality: DUNDALK
HOA & financial
HOA
- Has HOA: Yes
- HOA fee: $42 monthly
- Amenities included: Common Grounds, Jogging Path
- Services included: Maintenance Grounds, Management, Snow Removal
Other
Other facts
- Listing agreement: Exclusive Right To Sell
- Listing terms: Cash,Conventional,FHA,VA Loan
- Ownership: Fee Simple
- Road surface type: Paved
Price history
| Date | Event | Price |
|---|---|---|
| 6/21/2024 | Sold | $320,000+1.6%$168/sqft |
Source:  Bright MLS #MDBC2091214 Report a problem Bright MLS #MDBC2091214 Report a problem | ||
| 4/18/2024 | Pending sale | $315,000$166/sqft |
Source: Bright MLS #MDBC2091214 Report a problem | ||
| 4/17/2024 | Listing removed | -- |
Source: Bright MLS #MDBC2091214 Report a problem | ||
| 4/11/2024 | Price change | $315,000-1.6%$166/sqft |
Source: Bright MLS #MDBC2091214 Report a problem | ||
| 3/29/2024 | Listed for sale | $320,000+28%$168/sqft |
Source: Bright MLS #MDBC2091214 Report a problem | ||
| 12/27/2018 | Sold | $249,990+4899.8%$132/sqft |
Source: Public Record Report a problem | ||
| 4/7/2018 | Listing removed | $5,000$3/sqft |
Source: K Hovnanian Homes Report a problem | ||
| 3/3/2018 | Listed for sale | $5,000$3/sqft |
Source: K Hovnanian Homes Report a problem | ||
Public tax history
| Year | Property taxes | Tax assessment |
|---|---|---|
| 2025 | $4,478 +41.1% | $283,200 +8.2% |
| 2024 | $3,173 +8.9% | $261,800 +8.9% |
| 2023 | $2,914 | $240,400 |
| 2022 | $2,914 | $240,400 |
| 2021 | $2,914 -2.6% | $240,400 -2.6% |
| 2020 | $2,990 +7% | $246,700 |
| 2019 | $2,794 +316.7% | $246,700 +345.8% |
| 2018 | $671 +403% | $55,333 +403% |
| 2017 | $133 | $11,000 |
| 2016 | -- | $11,000 |
Find assessor info on the county website
Neighborhood: 21222
Nearby schools
GreatSchools rating
- 4/10Battle Grove Elementary SchoolGrades: PK-5Distance: 0.2 mi
- 2/10Sparrows Point Middle SchoolGrades: 6-8Distance: 2.7 mi
- 3/10Sparrows Point High SchoolGrades: 9-12Distance: 2.7 mi
Schools provided by the listing agent
- Elementary: Battle Grove
- Middle: Sparrows Point
- District: Baltimore County Public Schools
Source: Bright MLS. This data may not be complete. We recommend contacting the local school district to confirm school assignments for this home.
Get a cash offer in 3 minutes
Find out how much your home could sell for in as little as 3 minutes with a no-obligation cash offer.
Estimated market value
$330,800
Get a cash offer in 3 minutes
Find out how much your home could sell for in as little as 3 minutes with a no-obligation cash offer.
Estimated market value
$330,800
- Maryland
- Baltimore County
- Dundalk
- 21222
- 7626 Town View Dr
Nearby cities
Nearby zip codes
Other Dundalk Topics
