Nestled in the heart of Wylie ISD, this stunning 4-bedroom, 2-bathroom residence offers a perfect blend of modern comfort and classic charm, ideal for those seeking a tranquil yet convenient lifestyle. With an expansive layout, this home provides a serene retreat without compromising on accessibility to all that Abilene offers.
The living room features a wood burning fireplace and large windows that flood the home with natural light, highlighting the elegant flooring and warm tones that create a welcoming atmosphere. The kitchen is a chef’s delight, equipped with stainless steel appliances, granite countertops, and ample cabinetry for storage. Adjacent to the kitchen, a dining area provides a perfect spot for both casual dinners and formal gatherings.
The four generously sized bedrooms provide flexibility and comfort, accommodating a variety of needs. The primary suite is a peaceful retreat, complete with a spacious closet and an en-suite bathroom featuring dual sinks and a luxurious shower. The additional three bedrooms are versatile, offering ample space for relaxation or work-from-home needs.
Outside, a beautifully landscaped yard presents possibilities for gardening, play, or relaxation under the Texas sun. The two-car garage provides convenience and protection for vehicles, as well as additional storage space.
Positioned in a friendly neighborhood, this home is conveniently located near local parks, schools, shopping, and dining. Don’t miss out on making this house your next home—a perfect balance of style, comfort, and location awaits.
Sold
Price Unknown
7626 Venice Dr, Abilene, TX 79606
4beds
1,771sqft
Single Family Residence
Built in 2009
6,664 Square Feet Lot
$332,600 Zestimate®
$--/sqft
$2,759 Estimated rent
Home value
$332,600
$309,000 - $356,000
$2,759/mo
Zestimate® history
Owner options
List your home for rent
$2,759/mo
Rent Zestimate®
Find your next renter with Zillow Rental Manager. Plus, with online applications, you can quickly screen prospective tenants – for free.
$2,759/mo
Rent Zestimate®
Refinance and save
Refinancing to a lower rate could help reduce your monthly payments and save thousands over the life of the loan.
Explore your selling options
Work with a Zillow partner agent
Leverage their expertise and Zillow's premium Showcase listings to get your home seen by more buyers.
Get startedList with your own agent
Get your home in front of millions of buyers by listing it on Zillow.
Learn how to do itSell it yourself
Take full control of how buyers see your home on Zillow by listing For Sale by Owner (FSBO).
List your homeWhat's special
Wood burning fireplaceWarm tonesTwo-car garageStainless steel appliancesDining areaLarge windowsGranite countertops
Zillow last checked:
Listing updated:
Listed by:
Kristen Kyker 0621429 325-668-4407,
Coldwell Banker Apex, REALTORS 325-690-4000,
Lisa Sanders 0680637 325-660-7175,
Coldwell Banker Apex, REALTORS
Bought with:
Jamie Arnold
Arnold-REALTORS
Source: NTREIS,MLS#: 21029819
Facts & features
Interior
Bedrooms & bathrooms
- Bedrooms: 4
- Bathrooms: 2
- Full bathrooms: 2
Primary bedroom
- Features: Walk-In Closet(s)
- Level: First
- Dimensions: 18 x 13
Living room
- Features: Fireplace
- Level: First
- Dimensions: 17 x 15
Heating
- Central, Electric
Cooling
- Central Air, Ceiling Fan(s), Electric
Appliances
- Included: Dishwasher, Electric Range, Microwave
- Laundry: Laundry in Utility Room
Features
- Decorative/Designer Lighting Fixtures, High Speed Internet, Cable TV, Walk-In Closet(s), Wired for Sound
- Flooring: Carpet, Ceramic Tile, Laminate
- Has basement: No
- Number of fireplaces: 1
- Fireplace features: Wood Burning
Interior area
- Total interior livable area: 1,771 sqft
Property
Parking
- Total spaces: 2
- Parking features: Driveway, Garage Faces Front, Garage
- Attached garage spaces: 2
- Has uncovered spaces: Yes
Features
- Levels: One
- Stories: 1
- Patio & porch: Covered
- Pool features: None
- Fencing: Wood
Lot
- Size: 6,664 Square Feet
- Features: Landscaped, Subdivision
Details
- Parcel number: 109453
Construction
Type & style
- Home type: SingleFamily
- Architectural style: Traditional,Detached
- Property subtype: Single Family Residence
Materials
- Brick
- Foundation: Slab
- Roof: Composition
Condition
- Year built: 2009
Utilities & green energy
- Sewer: Public Sewer
- Water: Public
- Utilities for property: Sewer Available, Water Available, Cable Available
Community & HOA
Community
- Subdivision: Tuscany Trails Sub
HOA
- Has HOA: No
Location
- Region: Abilene
Financial & listing details
- Tax assessed value: $149,357
- Annual tax amount: $7,100
- Date on market: 8/14/2025
- Cumulative days on market: 81 days
- Listing terms: Cash,Conventional,FHA,VA Loan
- Exclusions: TV's and mounts
Price history
| Date | Event | Price |
|---|---|---|
| 12/3/2025 | Sold | -- |
Source: NTREIS #21029819 Report a problem | ||
| 11/15/2025 | Pending sale | $312,000$176/sqft |
Source: NTREIS #21029819 Report a problem | ||
| 11/5/2025 | Contingent | $312,000+0.6%$176/sqft |
Source: NTREIS #21029819 Report a problem | ||
| 10/10/2025 | Price change | $310,000-4.6%$175/sqft |
Source: NTREIS #21029819 Report a problem | ||
| 8/14/2025 | Listed for sale | $325,000+16.1%$184/sqft |
Source: NTREIS #21029819 Report a problem | ||
| 6/13/2022 | Sold | -- |
Source: NTREIS #20040949 Report a problem | ||
| 5/18/2022 | Pending sale | $279,900$158/sqft |
Source: NTREIS #20040949 Report a problem | ||
| 5/10/2022 | Contingent | $279,900$158/sqft |
Source: NTREIS #20040949 Report a problem | ||
| 5/3/2022 | Price change | $279,900-1.6%$158/sqft |
Source: NTREIS #20040949 Report a problem | ||
| 4/25/2022 | Listed for sale | $284,500+35.5%$161/sqft |
Source: NTREIS #20040949 Report a problem | ||
| 9/12/2019 | Listing removed | $209,900$119/sqft |
Source: RE/MAX OF ABILENE #14141337 Report a problem | ||
| 8/9/2019 | Pending sale | $209,900$119/sqft |
Source: RE/MAX OF ABILENE #14141337 Report a problem | ||
| 7/16/2019 | Listed for sale | $209,900+19.9%$119/sqft |
Source: RE/MAX OF ABILENE #14141337 Report a problem | ||
| 3/13/2011 | Listing removed | $175,000$99/sqft |
Source: iseemedia #11319471 Report a problem | ||
| 2/25/2011 | Listed for sale | $175,000$99/sqft |
Source: iseemedia #11319471 Report a problem | ||
Public tax history
| Year | Property taxes | Tax assessment |
|---|---|---|
| 2025 | $2,685 -62.2% | $149,357 -48.2% |
| 2024 | $7,100 +21.4% | $288,612 +6.7% |
| 2023 | $5,847 +30% | $270,404 +22.6% |
| 2022 | $4,497 | $220,582 +10% |
| 2021 | -- | $200,529 +0.6% |
| 2020 | $4,578 +6.8% | $199,399 +1.2% |
| 2019 | $4,284 -0.4% | $197,129 -5.6% |
| 2018 | $4,302 | $208,858 +1.1% |
| 2017 | $4,302 +16.1% | $206,484 +10.3% |
| 2016 | $3,705 +8.6% | $187,155 -0.4% |
| 2015 | $3,412 | $187,870 +4.2% |
| 2014 | $3,412 | $180,271 +1.7% |
| 2013 | -- | $177,220 +0.7% |
| 2012 | -- | $175,961 0% |
| 2011 | -- | $176,004 +63% |
| 2010 | -- | $107,983 |
Find assessor info on the county website
Neighborhood: Far Southside
Nearby homes
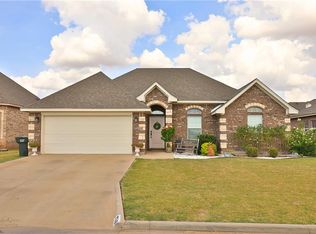
- $305,6004 bd2 ba1.7k sqft7618 Venice Dr, Abilene, TX 79606Off Market
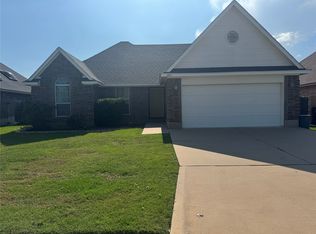
- $--3 bd2 ba1.4k sqft7634 Venice Dr, Abilene, TX 79606Sold
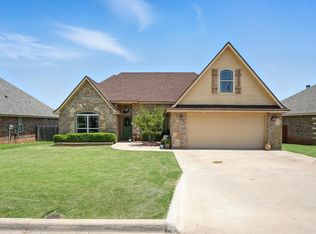
- $301,1004 bd2 ba1.6k sqft7625 Tuscany Dr, Abilene, TX 79606Off Market
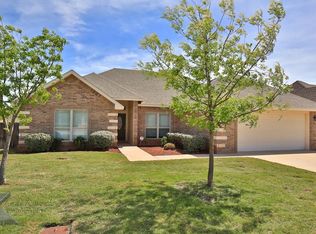
- $316,6004 bd2 ba1.8k sqft7633 Tuscany Dr, Abilene, TX 79606Off Market
- $295,1004 bd2 ba1.5k sqft7617 Tuscany Dr, Abilene, TX 79606Off Market
- $324,0004 bd2 ba1.8k sqft7642 Venice Dr, Abilene, TX 79606Off Market
- $294,9003 bd2 ba1.5k sqft7610 Venice Dr, Abilene, TX 79606Off Market
- $323,3004 bd2 ba1.7k sqft7641 Tuscany Dr, Abilene, TX 79606Off Market
Nearby schools
GreatSchools rating
- NAWylie Elementary SchoolGrades: K-2Distance: 0.1 mi
- 9/10Wylie West Junior High SchoolGrades: 5-8Distance: 0.8 mi
- 7/10Wylie High SchoolGrades: 9-12Distance: 1.7 mi
Schools provided by the listing agent
- Elementary: Wylie West
- High: Wylie
- District: Wylie ISD, Taylor Co.
Source: NTREIS. This data may not be complete. We recommend contacting the local school district to confirm school assignments for this home.
- Texas
- Taylor County
- Abilene
- 79606
- Far Southside
- 7626 Venice Dr
Nearby cities
Nearby neighborhoods
Nearby zip codes
Other Abilene Topics
