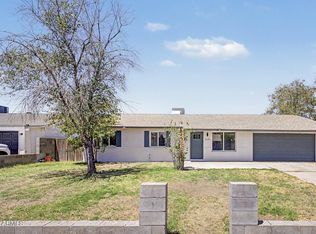
Get ready to fall in love with an amazing home. It's been remodeled and there are upgrades everywhere you look. Fireplace in the living room and there is a separate family room. Wood-like tile flooring throughout. The kitchen you are really going to love. It offers stainless steel appliances, contemporary cabinets with plenty of storage space, recessed lighting, and quartz countertops. Good sized bedrooms with ceiling fans. No maintenance landscaping in the front yard. The backyard has a clean slate so you can landscape however you can imagine. There is room to entertain, play, and relax. Just minutes to the I-10, 101, and the 202. Move-in ready today! Come see this gem for yourself. You will not be disappointed.
Accepting backups
$389,900
7626 W SHEILA Lane, Phoenix, AZ 85033
5beds
2,450sqft
Single Family Residence
Built in 1960
9,834 Square Feet Lot
$387,400 Zestimate®
$159/sqft
$-- HOA
What's special
Recessed lightingQuartz countertopsWood-like tile flooring throughoutStainless steel appliancesSeparate family room
- 20 days
- 599
- 61
Zillow last checked:
Listing updated:
Listed by:
Ruben Luna 602-649-4127,
eXp Realty,
Daniel Osorio Lopez 279-444-1283,
eXp Realty
Source: ARMLS,MLS#: 7076746
Facts & features
Interior
Bedrooms & bathrooms
- Bedrooms: 5
- Bathrooms: 3
- Full bathrooms: 2
- 1/2 bathrooms: 1
Heating
- Forced Air
Cooling
- Central Air
Appliances
- Included: Refrigerator, Electric Range, Electric Oven
- Laundry: Inside
Features
- High Speed Internet, Eat-in Kitchen, 3/4 Bath Master Bdrm
- Flooring: Tile
- Has basement: No
- Number of fireplaces: 1
Interior area
- Total structure area: 2,450
- Total interior livable area: 2,450 sqft
Property
Parking
- Total spaces: 2
- Parking features: Carport, Open
- Carport spaces: 1
- Uncovered spaces: 1
Features
- Stories: 1
- Spa features: None
- Fencing: Block
Lot
- Size: 9,834 Square Feet
- Features: Cul-De-Sac, Dirt Back, Gravel/Stone Front, Grass Back
Details
- Parcel number: 10263145
Construction
Type & style
- Home type: SingleFamily
- Property subtype: Single Family Residence
Materials
- Vertical Siding, Painted, Block
- Roof: Composition
Condition
- Year built: 1960
Details
- Builder name: JOHN F LONG
Utilities & green energy
- Sewer: Public Sewer
Community & HOA
Community
- Subdivision: MARYVALE TERRACE 28A LOTS 11505-11600
HOA
- Has HOA: No
- Services included: No Fees
Location
- Region: Phoenix
Financial & listing details
- Price per square foot: $159/sqft
- Tax assessed value: $281,100
- Annual tax amount: $1,281
- Date on market: 9/6/2026
- Cumulative days on market: 20 days
- Listing terms: Cash,Conventional,FHA,VA Loan
- Ownership: Fee Simple
Estimated market value
$387,400
$368,000 - $407,000
$2,731/mo
Price history
| Date | Event | Price |
|---|---|---|
| 9/14/2026 | Contingent | $389,900$159/sqft |
Source: eXp Realty #7076746 Report a problem | ||
| 9/6/2026 | Listed for sale | $389,900+122.8%$159/sqft |
Source:  ARMLS #7076746 Report a problem ARMLS #7076746 Report a problem | ||
| 6/17/2026 | Sold | $175,000$71/sqft |
Source: Public Record Report a problem | ||
Public tax history
| Year | Property taxes | Tax assessment |
|---|---|---|
| 2025 | $1,266 +2.8% | $28,110 -7% |
| 2024 | $1,232 -2.6% | $30,220 +314.7% |
| 2023 | $1,264 +5.4% | $7,287 -60.8% |
| 2022 | $1,199 +3.8% | $18,610 +10.1% |
| 2021 | $1,156 +4.8% | $16,910 +9.4% |
| 2020 | $1,103 -4.3% | $15,450 +12.8% |
| 2019 | $1,153 | $13,700 +6.9% |
| 2018 | $1,153 +4.9% | $12,820 +20% |
| 2017 | $1,099 +13.5% | $10,680 +13.6% |
| 2016 | $968 +3.2% | $9,400 +17.5% |
| 2015 | $938 | $8,000 +50.7% |
| 2014 | -- | $5,310 +24.4% |
| 2013 | -- | $4,270 -9.3% |
| 2012 | -- | $4,710 -4.8% |
| 2011 | -- | $4,950 -22.4% |
| 2010 | -- | $6,380 -51% |
| 2009 | -- | $13,030 -13.1% |
| 2008 | -- | $15,000 +27.1% |
| 2007 | -- | $11,800 +45.7% |
| 2006 | -- | $8,100 |
| 2005 | -- | $8,100 +20.9% |
| 2004 | -- | $6,700 |
| 2003 | -- | $6,700 +31.4% |
| 2002 | -- | $5,100 |
Find assessor info on the county website
Monthly payment
Est. payment
Payment breakdown
Explore the cost of this home by adjusting the details. Changes won't be saved.Climate risks
Neighborhood: Maryvale
Nearby schools
Schools provided by the listing agent
- Elementary: Bret R. Tarver Leadership Academy
- Middle: Cartwright School
- High: Alhambra High School
- District: Cartwright Elementary District
Source: ARMLS. This data may not be complete. We recommend contacting the local school district to confirm school assignments for this home.

Similar homes
- $370,0005 bd2 ba1.6k sqft7254 W WOLF Street, Phoenix, AZ 85033For Sale
 MLS ID #7051913, Janet Calderon, eXp Realty. ARMLS
 - $354,0004 bd2 ba1.4k sqft4421 N 71st Drive, Phoenix, AZ 85033For Sale
 MLS ID #7022765, Blaine l Jarvis, Four Peaks Property Management LLC. ARMLS
 - $370,0003 bd2 ba1.6k sqft3030 N 64TH Drive, Phoenix, AZ 85033For Sale
 MLS ID #7032475, Brook Wiggins, Valor Realty. ARMLS
 - $350,0004 bd2 ba1.4k sqft2812 N 45TH Avenue, Phoenix, AZ 85035For Sale
 MLS ID #7084962, Yohara Muro Montoya, Barrett Real Estate. ARMLS
