✨ Bright, Spacious & Move-In Ready – End Unit Townhome with Outdoor Charm! Step into comfort and convenience in this light-filled end unit townhouse that offers smart space and stylish touches throughout. The entire home has fresh paint and new carpet on the second level. The main level welcomes you with a dedicated dining area just off the entry, flowing into a refreshed galley kitchen with stainless steel appliances. At the back of the home, a spacious family room stretches across the entire width—perfect for relaxing or entertaining. Step outside to a private deck and patio, all within a fully fenced yard that offers low-maintenance outdoor living with just the right amount of charm. Upstairs, retreat to a generous primary suite with a large closet and ensuite bath, taking up the full width of the home. Two additional bedrooms and a full hall bath offer flexibility for guests, a home office, or creative space. With multiple storage closets on the upper level, everything has its place. 🌟 As an end unit, you’ll enjoy extra light, added privacy, and standout curb appeal—all in a layout that simply works.
Sold for $315,000
$315,000
7626 Wankoma Dr, Remington, VA 22734
3beds
1,320sqft
Townhouse
Built in 1990
2,226 Square Feet Lot
$316,300 Zestimate®
$239/sqft
$2,423 Estimated rent
Home value
$316,300
$294,000 - $342,000
$2,423/mo
Zestimate® history
Owner options
List your home for rent
$2,423/mo
Rent Zestimate®
Find your next renter with Zillow Rental Manager. Plus, with online applications, you can quickly screen prospective tenants – for free.
$2,423/mo
Rent Zestimate®
Refinance and save
$2,005/mo
Est. payment
Refinancing to a lower rate could help reduce your monthly payments and save thousands over the life of the loan.
$2,005/mo
Est. payment
Explore your selling options
Work with a Zillow partner agent
Leverage their expertise and Zillow's premium Showcase listings to get your home seen by more buyers.
Get startedList with your own agent
Get your home in front of millions of buyers by listing it on Zillow.
Learn how to do itSell it yourself
Take full control of how buyers see your home on Zillow by listing For Sale by Owner (FSBO).
List your homeWhat's special
Private deck and patioFully fenced yardDedicated dining areaMultiple storage closetsSpacious family roomLarge closetGenerous primary suite
Zillow last checked:
Listing updated:
Listed by:
Careen Angel 540-222-8708,
Long & Foster Real Estate, Inc.
Bought with:
Chuck Cornwell, Jr., 0225018292
CHC Inc
Source: Bright MLS,MLS#: VAFQ2016502
Facts & features
Interior
Bedrooms & bathrooms
- Bedrooms: 3
- Bathrooms: 3
- Full bathrooms: 2
- 1/2 bathrooms: 1
- Main level bathrooms: 1
Rooms
- Room types: Dining Room, Kitchen, Great Room
Dining room
- Features: Flooring - Laminate Plank, Lighting - Ceiling
- Level: Main
Great room
- Features: Flooring - Laminate Plank, Fireplace - Wood Burning, Ceiling Fan(s)
- Level: Main
Kitchen
- Features: Flooring - Vinyl, Kitchen - Electric Cooking
- Level: Main
Heating
- Heat Pump, Electric
Cooling
- Central Air, Electric
Appliances
- Included: Dishwasher, Self Cleaning Oven, Oven/Range - Electric, Refrigerator, Range Hood, Electric Water Heater
Features
- Has basement: No
- Number of fireplaces: 1
- Fireplace features: Wood Burning, Glass Doors
Interior area
- Total structure area: 1,320
- Total interior livable area: 1,320 sqft
- Finished area above ground: 1,320
- Finished area below ground: 0
Property
Parking
- Total spaces: 1
- Parking features: Assigned, Parking Lot, On Street
- Has uncovered spaces: Yes
- Details: Assigned Parking
Accessibility
- Accessibility features: None
Features
- Levels: Two
- Stories: 2
- Patio & porch: Deck, Porch
- Pool features: None
Lot
- Size: 2,226 Square Feet
Details
- Additional structures: Above Grade, Below Grade, Outbuilding
- Parcel number: 6877888032
- Zoning: TH THC
- Special conditions: Standard
Construction
Type & style
- Home type: Townhouse
- Architectural style: Colonial
- Property subtype: Townhouse
Materials
- Frame
- Foundation: Slab
Condition
- New construction: No
- Year built: 1990
Utilities & green energy
- Sewer: Public Sewer
- Water: Public
- Utilities for property: Cable Available, Cable
Community & HOA
Community
- Subdivision: Wankoma Village
HOA
- Has HOA: Yes
- HOA fee: $82 monthly
Location
- Region: Remington
Financial & listing details
- Price per square foot: $239/sqft
- Tax assessed value: $230,000
- Annual tax amount: $2,077
- Date on market: 5/9/2025
- Listing agreement: Exclusive Right To Sell
- Ownership: Fee Simple
Price history
| Date | Event | Price |
|---|---|---|
| 5/30/2025 | Sold | $315,000$239/sqft |
Source:  Bright MLS #VAFQ2016502 Report a problem Bright MLS #VAFQ2016502 Report a problem | ||
| 5/11/2025 | Pending sale | $315,000$239/sqft |
Source: Bright MLS #VAFQ2016502 Report a problem | ||
| 5/9/2025 | Listed for sale | $315,000$239/sqft |
Source: Bright MLS #VAFQ2016502 Report a problem | ||
Public tax history
| Year | Property taxes | Tax assessment |
|---|---|---|
| 2025 | $2,224 +2.5% | $230,000 |
| 2024 | $2,169 +4.4% | $230,000 |
| 2023 | $2,077 | $230,000 |
| 2022 | $2,077 +36.8% | $230,000 +50.6% |
| 2021 | $1,518 | $152,700 |
| 2020 | -- | $152,700 |
| 2019 | $1,513 | $152,700 |
| 2018 | $1,513 | $152,700 +15.9% |
| 2016 | -- | $131,800 |
| 2015 | -- | $131,800 |
| 2014 | -- | $131,800 +26.4% |
| 2013 | -- | $104,300 |
| 2012 | -- | $104,300 |
| 2011 | -- | $104,300 |
| 2010 | -- | $104,300 -43.8% |
| 2009 | -- | $185,500 |
| 2008 | -- | $185,500 |
| 2007 | -- | $185,500 |
| 2005 | -- | $185,500 +97.6% |
| 2004 | -- | $93,900 +0.4% |
| 2003 | -- | $93,500 |
| 2002 | -- | $93,500 +9.1% |
| 2001 | -- | $85,700 |
| 2000 | -- | $85,700 |
Find assessor info on the county website
Neighborhood: 22734
Nearby homes
- $262,4002 bd1 ba1k sqft7624 Wankoma Dr, Remington, VA 22734Off Market
- $269,1002 bd2 ba1k sqft7636 Wankoma Dr, Remington, VA 22734Off Market

- $278,8002 bd1 ba1k sqft7636 Wankoma Dr #7636, Remington, VA 22734Off Market
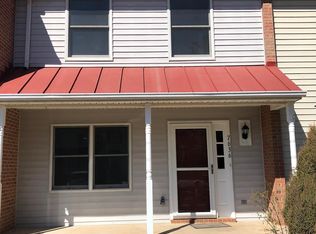
- $302,2003 bd1 ba1.2k sqft7638 Wankoma Dr, Remington, VA 22734Off Market
- $271,5002 bd1 ba1k sqft7622 Wankoma Dr, Remington, VA 22734Off Market
- $320,0003 bd2 ba1.2k sqft7640 Wankoma Dr, Remington, VA 22734Sold
- $332,0003 bd3 ba1.3k sqft7634 Wankoma Dr, Remington, VA 22734Off Market
- $263,2002 bd1 ba1k sqft7642 Wankoma Dr, Remington, VA 22734Off Market
Nearby schools
GreatSchools rating
- 4/10Margaret M. Pierce Elementary SchoolGrades: PK-5Distance: 0.5 mi
- 3/10Cedar Lee Middle SchoolGrades: 6-8Distance: 3.9 mi
- 6/10Liberty High SchoolGrades: 9-12Distance: 4.6 mi
Schools provided by the listing agent
- District: Fauquier County Public Schools
Source: Bright MLS. This data may not be complete. We recommend contacting the local school district to confirm school assignments for this home.
Get a cash offer in 3 minutes
Find out how much your home could sell for in as little as 3 minutes with a no-obligation cash offer.
Estimated market value
$316,300
Get a cash offer in 3 minutes
Find out how much your home could sell for in as little as 3 minutes with a no-obligation cash offer.
Estimated market value
$316,300
- Virginia
- Fauquier County
- Remington
- 22734
- 7626 Wankoma Dr
Nearby cities
Nearby zip codes
Other Remington Topics
