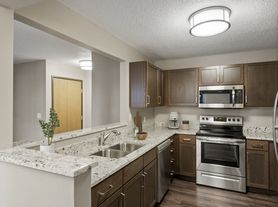
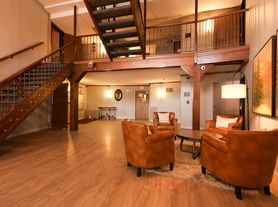


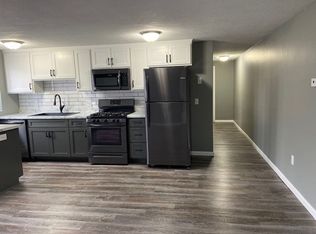
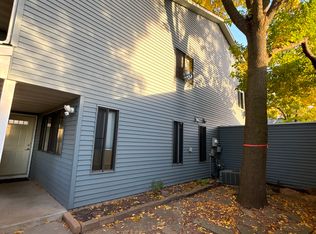
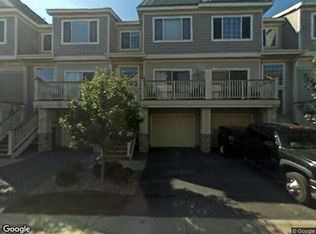
Your Next Place is excited to partner with the property owner to help market this 2-bedroom 1-bathroom townhome in Maple Grove. Built in 1986 this one level home offers over 1,008 square feet of finished living space. The home features numerous updates and upgrades including new flooring, granite countertops stainless steel appliances, and fresh paint throughout. Relax & appreciate the peaceful privacy on the balcony/deck. Reach out today to schedule a private showing!
Tenant(s) pay for gas, electricity, cable, and internet.
Pet Policy:
Pets accepted with a $250 deposit per pet (refundable)
Property Requirements and Qualifications:
Move in requirement of first month's rent and security deposit which is equal to the rent.
Verifiable positive and stable employment history.
Verifiable net monthly income of 3x the monthly rent or guarantee of lease / co-signer may be required.
Verifiable positive rental history and references with no unlawful detainers or evictions within the last 10 years.
Credit score of 600+ (average of the 3 bureaus) or extra deposit / co-signer may be required.
No smoking.
Occupancy limit will apply.
Criminal background may be cause for denial.
Applicants must verify all information and qualifications with the property owner / property management company prior to submitting a paid application or signing a lease to rent.
Your Next Place works exclusively with renters as a free service that focuses on helping you find the next place to call home. We do not own or manage any of the properties we work with. In our goal to keep the renting process as low cost to you as possible we have clients fill out a Your Next Place application that we ask landlords to accept in lieu of charging you an application fee. Before we view properties we prefer to set up a meeting to go over our application and go into more detail on how we function. If interested in this property please call or respond to this ad to set up a meeting!
Townhouse for rent
$1,950/mo
Fees may apply
7626 Wedgewood Ct N, Maple Grove, MN 55311
2beds
1,008sqft
Price may not include required fees and charges. Price shown reflects the lease term provided. Learn more|
Townhouse
Available now
Cats, dogs OK
Central air
In unit laundry
Attached garage parking
Forced air
What's special
New flooringOne level homeStainless steel appliancesFresh paint throughoutGranite countertops
- 1 day |
- -- |
- -- |
Zillow last checked:
Listing updated:
Travel times

Let’s turn your rent into credit progress
Build credit history with every on-time payment and get credit for the payment you’re already making.
Facts & features
Interior
Bedrooms & bathrooms
- Bedrooms: 2
- Bathrooms: 1
- Full bathrooms: 1
Heating
- Forced Air
Cooling
- Central Air
Appliances
- Included: Dishwasher, Dryer, Microwave, Oven, Refrigerator, Washer
- Laundry: In Unit
Features
- Flooring: Carpet, Hardwood
Interior area
- Total interior livable area: 1,008 sqft
Property
Parking
- Parking features: Attached
- Has attached garage: Yes
- Details: Contact manager
Features
- Exterior features: Heating system: Forced Air
Details
- Parcel number: 2711922120048
Construction
Type & style
- Home type: Townhouse
- Property subtype: Townhouse
Building
Management
- Pets allowed: Yes
Community & HOA
Location
- Region: Maple Grove
Financial & listing details
- Lease term: 1 Year
Price history
| Date | Event | Price |
|---|---|---|
| 7/6/2026 | Listed for rent | $1,950+30.4%$2/sqft |
Source: Zillow Rentals Report a problem | ||
| 6/22/2026 | Sold | $204,000-2.4%$202/sqft |
Source:  NorthstarMLS as distributed by MLS GRID #7021002 Report a problem NorthstarMLS as distributed by MLS GRID #7021002 Report a problem | ||
| 2/18/2026 | Listed for sale | $209,000+24.8%$207/sqft |
Source: NorthstarMLS as distributed by MLS GRID #7021002 Report a problem | ||
| 5/9/2020 | Listing removed | $1,495$1/sqft |
Source: Zillow Rental Manager Report a problem | ||
| 5/6/2020 | Price change | $1,495-3.5%$1/sqft |
Source: Zillow Rental Manager Report a problem | ||
| 5/2/2020 | Listed for rent | $1,550$2/sqft |
Source: Zillow Rental Manager Report a problem | ||
| 5/24/2019 | Sold | $167,500$166/sqft |
Source: NorthstarMLS as distributed by MLS GRID #5218176 Report a problem | ||
| 5/9/2019 | Pending sale | $167,500$166/sqft |
Source: RE/MAX Advantage Plus #5218176 Report a problem | ||
| 4/24/2019 | Listed for sale | $167,500+84.1%$166/sqft |
Source: RE/MAX Advantage Plus #5218176 Report a problem | ||
| 9/23/2014 | Sold | $91,000-3.7%$90/sqft |
Source:  Lake Superior Area Realtors as distributed by MLS GRID #2185238 Report a problem Lake Superior Area Realtors as distributed by MLS GRID #2185238 Report a problem | ||
| 9/8/2014 | Pending sale | $94,500$94/sqft |
Source: The Realty House #4485484 Report a problem | ||
| 8/27/2014 | Price change | $94,500-5%$94/sqft |
Source: The Realty House #4485484 Report a problem | ||
| 7/31/2014 | Price change | $99,500-4.8%$99/sqft |
Source: The Realty House #4485484 Report a problem | ||
| 6/30/2014 | Price change | $104,500-4.9%$104/sqft |
Source: The Realty House #4485484 Report a problem | ||
| 5/28/2014 | Listed for sale | $109,900+16.3%$109/sqft |
Source: The Realty House #4485484 Report a problem | ||
| 3/6/2014 | Sold | $94,500-36.4%$94/sqft |
Source: Public Record Report a problem | ||
| 10/17/2005 | Sold | $148,500+88.2%$147/sqft |
Source: Public Record Report a problem | ||
| 4/26/1999 | Sold | $78,900$78/sqft |
Source: Public Record Report a problem | ||
Neighborhood: 55311
Nearby schools
GreatSchools rating
- 6/10Oak View Elementary SchoolGrades: PK-5Distance: 1.2 mi
- 7/10Maple Grove Middle SchoolGrades: 6-8Distance: 1.3 mi
- 10/10Maple Grove Senior High SchoolGrades: 9-12Distance: 2.8 mi

Nearby cities
Nearby zip codes
Nearby rental buildings
- Tylia Apartments
- Maple Ridge Townhomes
- Caliper
- Terra Residences
- The Reserve
- The Edison at Maple Grove
- Risor of Maple Grove 55+
- Olive Lane Townhomes
- Skye at Arbor Lakes
- Avana Maple Grove
- Silvan Townhomes
- Birchwood Apartments
- Territorial Lofts
- Mills Creek
- Bottineau Ridge Apartments
- Avery Park
- Silvan Townhomes
- Hemlock Pines
- 7610 102nd Pl N
- Mallard Ridge