Skip main navigation
Closed
  • $389,900

    7627 10th Ave S, Richfield, MN 55423

    3beds
    1,775sqft
    Single Family
    Built in 1954
    10,018 Square Feet Lot
    $389,800 Zestimate®
    $220/sqft
    $2,598 Estimated rent

    Home value

    $389,800

    $363,000 - $417,000

    $2,598/mo

    Zestimate® history
    Loading
    Loading...

    Owner options

    List your home for rent

    $2,598/mo

    Rent Zestimate®

    Find your next renter with Zillow Rental Manager. Plus, with online applications, you can quickly screen prospective tenants – for free.

    Learn more

    $2,598/mo

    Rent Zestimate®

    Refinance and save

    $2,449/mo

    Est. payment

    Refinancing to a lower rate could help reduce your monthly payments and save thousands over the life of the loan.

    See today's rates

    $2,449/mo

    Est. payment

    Explore your selling options

    Work with a Zillow partner agent

    Leverage their expertise and Zillow's premium Showcase listings to get your home seen by more buyers.

    Get started

    List with your own agent

    Get your home in front of millions of buyers by listing it on Zillow.

    Learn how to do it

    Sell it yourself

    Take full control of how buyers see your home on Zillow by listing For Sale by Owner (FSBO).

    List your home

    What's special

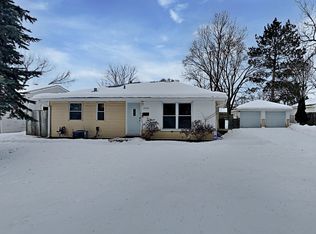
    Welcome to this impressively beautiful home in a convenient Richfield location. Offering 3 beds (on main level), 2 baths, and 2.5 garage, this home blends classic charm with thoughtful updates throughout. The bright and inviting kitchen features white cabinetry, granite countertops, stainless steel appliances, and both eat-in dining and counter seating—perfect for everyday living or entertaining. A formal dining room provides additional space for gatherings. Adjoining is the living room with gorgeous original hardwood flooring extending through the living room, hallway, and three main-level bedrooms. Downstairs, the cozy family room features egress windows that bring in natural light, creating a warm and welcoming space that doesn’t feel like a basement at all. Lower level also includes large flex space, bath, laundry room, and the treasured large storage room! From your incredibly awesome 3-season porch, step outside to enjoy the spacious, flat backyard complete with a patio, privacy fencing, and additional shed. The oversized 2.5 car garage offers plenty of room for vehicles plus all your outdoor essentials. At the back of the lot, you’ll find an electrical hookup—formerly a koi pond—now ready for your creative vision, whether that’s a fire pit area, sport court, future pool, etc. Major updates since 2020 include: new roof on home and garage, a complete drain tile system, new flooring in lower level, privacy fencing, new exterior door in back. Ideally located just minutes from the Mall of America and MSP Airports, with easy access to shopping, dining, and everyday conveniences. This one check’s all the boxes, don’t miss your chance to call it home!

    Zillow last checked:

    Listing updated:

    Listed by:

    Tovi M. Muma 952-237-8013,

    Edina Realty, Inc.,

    Pamela Troje 651-341-6419

    Bought with:

    Stephanie Lynn Cadmus

    BRIX Real Estate

    Source: NorthstarMLS as distributed by MLS GRID,MLS#: 7058460MLS Logo

    Facts & features

    Interior

    Bedrooms & bathrooms
    • Bedrooms: 3
    • Bathrooms: 2
    • Full bathrooms: 1
    • 1/2 bathrooms: 1
    Bedroom
    • Level: Main
    • Area: 96 Square Feet
    • Dimensions: 12x8
    Bedroom 2
    • Level: Main
    • Area: 108 Square Feet
    • Dimensions: 12x9
    Bedroom 3
    • Level: Main
    • Area: 96 Square Feet
    • Dimensions: 12x8
    Dining room
    • Level: Main
    • Area: 120 Square Feet
    • Dimensions: 12x10
    Family room
    • Level: Lower
    • Area: 198 Square Feet
    • Dimensions: 18x11
    Flex room
    • Level: Lower
    • Area: 220 Square Feet
    • Dimensions: 20x11
    Informal dining room
    • Level: Main
    • Area: 90 Square Feet
    • Dimensions: 10x9
    Kitchen
    • Level: Main
    • Area: 144 Square Feet
    • Dimensions: 16x9
    Living room
    • Level: Main
    • Area: 228 Square Feet
    • Dimensions: 19x12
    Patio
    • Level: Main
    Storage
    • Level: Lower
    • Area: 165 Square Feet
    • Dimensions: 15x11
    Other
    • Level: Main
    • Area: 238 Square Feet
    • Dimensions: 17x14
    Heating
    • Forced Air
    Cooling
    • Central Air
    Appliances
    • Included: Dishwasher, Disposal, Dryer, Gas Water Heater, Microwave, Range, Refrigerator, Stainless Steel Appliance(s), Washer
    • Laundry: In Basement, Electric Dryer Hookup
    Features
    • Basement: Drain Tiled,Drainage System,Egress Window(s),Finished,Full,Storage Space,Sump Basket,Sump Pump
    • Number of fireplaces: 1
    • Fireplace features: Family Room, Wood Burning
    Interior area
    • Total structure area: 1,775
    • Total interior livable area: 1,775 sqft
    • Finished area above ground: 1,175
    • Finished area below ground: 600

    Property

    Parking
    • Total spaces: 2.5
    • Parking features: Detached Garage, Concrete, Electric, Garage Door Opener, Storage
    • Garage spaces: 2.5
    • Has uncovered spaces: Yes
    Accessibility
    • Accessibility features: None
    Features
    • Levels: One
    • Stories: 1
    • Patio & porch: Patio
    • Pool features: None
    • Fencing: Privacy,Wood
    Lot
    • Size: 10,018 Square Feet
    • Dimensions: 134 x 75 x 134 x 75
    • Features: Near Public Transit, Tree Coverage - Medium
    Details
    • Additional structures: Storage Shed
    • Foundation area: 1175
    • Parcel number: 3502824340034
    • Zoning description: Residential-Single Family

    Construction

    Type & style
    • Home type: SingleFamily
    • Property subtype: Single Family
    Materials
    • Roof: Age 8 Years or Less
    Condition
    • New construction: No
    • Year built: 1954

    Utilities & green energy

    • Gas: Natural Gas
    • Sewer: City Sewer/Connected
    • Water: City Water/Connected

    Community & HOA

    Community
    • Subdivision: South Murray Lane 2nd Add
    HOA
    • Has HOA: No
    Location
    • Region: Richfield

    Financial & listing details

    • Price per square foot: $220/sqft
    • Tax assessed value: $372,100
    • Annual tax amount: $5,354
    • Date on market: 4/28/2026
    • Cumulative days on market: 15 days

    Price history

    DateEventPrice
    6/18/2026Sold$389,900$220/sqft
    Source: NorthstarMLS as distributed by MLS GRID #7058460 Report a problem
    5/15/2026Pending sale$389,900$220/sqft
    Source: NorthstarMLS as distributed by MLS GRID #7058460 Report a problem
    4/30/2026Listed for sale$389,900+24.6%$220/sqft
    Source: NorthstarMLS as distributed by MLS GRID #7058460 Report a problem
    4/8/2020Sold$313,000+4.4%$176/sqft
    Source: NorthstarMLS as distributed by MLS GRID #5503954 Report a problem
    3/12/2020Listed for sale$299,900+80.9%$169/sqft
    Source: Realty Group, Inc. #5503954 Report a problem
    1/28/2020Sold$165,751$93/sqft
    Source: Public Record Report a problem

    Public tax history

    YearProperty taxesTax assessment
    2025$4,906 +0.8%$372,100 +6%
    2024$4,868 +8.5%$351,000 -1.4%
    2023$4,485 +1.9%$356,000 +3.2%
    2022$4,402 +21.3%$345,000 +9.2%
    2021$3,629 -22.9%$316,000 +20.2%
    2020$4,709 +29.7%$263,000 +0.8%
    2019$3,629 -22.9%$261,000 +5.2%
    2018$4,709 +8.3%$248,000 +21%
    2017$4,349 +16%$205,000 +6.8%
    2016$3,748 +4.2%$192,000 +3.2%
    2015$3,599 +12.8%$186,000 +8.1%
    2014$3,191 -2%$172,000 +2.4%
    2013$3,255 -8.4%$168,000 -13%
    2012$3,554 +3.4%$193,000 -1.5%
    2011$3,438 +16.5%$196,000 -8.4%
    2010$2,952 -10.5%$214,000 -5.7%
    2009$3,299 +34.5%$227,000 +6.1%
    2006$2,452 +11.6%$214,000 +10.6%
    2005$2,197 +11.3%$193,500 +15%
    2004$1,973 +12.4%$168,300 +12%
    2002$1,756 -48.6%$150,300
    2001$3,417 --
    Find assessor info on the county website

    Neighborhood: 55423

    Nearby schools

    GreatSchools rating
    Get a cash offer in 3 minutes
    Find out how much your home could sell for in as little as 3 minutes with a no-obligation cash offer.
    Estimated market value
    $389,800
    Get a cash offer in 3 minutes
    Find out how much your home could sell for in as little as 3 minutes with a no-obligation cash offer.
    Estimated market value
    $389,800