Built by Southern Classic Homes w/high-end upgrades; corner lot, 9' ceilings, 8' doors thruout, 6" baseboards, fluted door casings, crown molding, premium quartz countertops, 42" cabinets w/ crown & accent lighting above & below, drop-in range w/ hood vent. LVP flooring, floor outlets in LR, master bath w/ free-standing tub and separate shower, dual floating vanities w/ under lighting. Guest BR is a mini en-suite. Tropical paver courtyard, covered/enclosed patio w/ outdoor ktchn. 8' garage door, Fenced yard. Natural gas avlb. 4 community pools. Golf community w/ clubhouse optional membership.
For sale
$425,000
7627 15th St, Vero Beach, FL 32966
3beds
1,713sqft
Single Family Residence
Built in 2001
6,750 Square Feet Lot
$-- Zestimate®
$248/sqft
$258/mo HOA
What's special
Fenced yardTropical paver courtyardPremium quartz countertopsCorner lotLvp flooringCrown moldingFluted door casings
- 8 days |
- 564 |
- 25 |
Zillow last checked:
Listing updated:
Listed by:
Pat Mays 772-231-4712,
Dale Sorensen Real Estate Inc.
Source: Realtor Association of Indian River County,MLS#: 298605 Originating MLS: Indian River
Originating MLS: Indian RiverFacts & features
Interior
Bedrooms & bathrooms
- Bedrooms: 3
- Bathrooms: 2
- Full bathrooms: 2
Bedroom
- Dimensions: 13X15
Bedroom
- Dimensions: 11X12
Bedroom
- Dimensions: 10X10
Dining room
- Dimensions: 11X11
Foyer
- Dimensions: 5X12
Kitchen
- Dimensions: 13X10
Living room
- Dimensions: 14X21
Screened porch
- Dimensions: 15X12
Heating
- Central, Electric
Cooling
- Central Air, Electric
Appliances
- Included: Dryer, Dishwasher, Electric Water Heater, Disposal, Microwave, Range, Refrigerator, Washer
- Laundry: Laundry Room
Features
- Attic, Crown Molding, Pantry, Pull Down Attic Stairs, Split Bedrooms, Walk-In Closet(s)
- Flooring: Vinyl
- Doors: Sliding Doors
- Windows: Blinds, Single Hung
- Attic: Pull Down Stairs
- Has fireplace: No
Interior area
- Total interior livable area: 1,713 sqft
Property
Parking
- Total spaces: 2
- Parking features: Attached, Garage, Garage Door Opener
- Attached garage spaces: 2
Features
- Levels: One
- Stories: 1
- Patio & porch: Covered, Patio, Porch, Screened
- Exterior features: Fence, Sprinkler/Irrigation, Porch
- Pool features: Community, Pool
- Has view: Yes
- View description: Garden
- Waterfront features: None
Lot
- Size: 6,750 Square Feet
- Dimensions: 60 x 112.5
- Features: Corner Lot, < 1/4 Acre
Details
- Parcel number: 33381200002000000052.0
- Zoning: ,
- Zoning description: Residential
Construction
Type & style
- Home type: SingleFamily
- Architectural style: One Story
- Property subtype: Single Family Residence
Materials
- Block, Concrete
- Roof: Shingle
Condition
- New construction: No
- Year built: 2001
Utilities & green energy
- Sewer: County Sewer
- Water: Public
Community & HOA
Community
- Features: Playground, Sidewalks, Pool
- Security: Smoke Detector(s)
- Subdivision: POINTE W CNTRAL VILLAGE
HOA
- Has HOA: Yes
- Amenities included: Dues Paid Quarterly
- Services included: Common Areas, Maintenance Grounds, Recreation Facilities
- HOA fee: $258 monthly
- HOA name: Elliott Merrill
Location
- Region: Vero Beach
Financial & listing details
- Price per square foot: $248/sqft
- Tax assessed value: $216,956
- Annual tax amount: $2,891
- Date on market: 7/14/2026
- Listing terms: Cash,New Loan
- Ownership: Single Family/Other
- Road surface type: Paved
Estimated market value
Not available
Estimated sales range
Not available
Not available
Price history
| Date | Event | Price |
|---|---|---|
| 7/14/2026 | Listed for sale | $425,000+57.5%$248/sqft |
Source:  Realtor Association of Indian River County #298605 Report a problem Realtor Association of Indian River County #298605 Report a problem | ||
| 3/24/2021 | Listing removed | -- |
Source: Owner Report a problem | ||
| 11/28/2018 | Listing removed | $269,900$158/sqft |
Source: Owner Report a problem | ||
| 10/26/2018 | Listed for sale | $269,900+128.9%$158/sqft |
Source: Owner Report a problem | ||
| 9/1/2010 | Sold | $117,900-2.5%$69/sqft |
Source: Public Record Report a problem | ||
| 7/22/2010 | Pending sale | $120,950$71/sqft |
Source: Burley Properties #573404 Report a problem | ||
| 7/3/2010 | Listed for sale | $120,950+14.1%$71/sqft |
Source: Burley Properties #573404 Report a problem | ||
| 5/24/2010 | Sold | $106,000-49.6%$62/sqft |
Source: Public Record Report a problem | ||
| 4/24/2003 | Sold | $210,300+17.5%$123/sqft |
Source: Public Record Report a problem | ||
| 8/15/2001 | Sold | $179,000+390.4%$104/sqft |
Source: Public Record Report a problem | ||
| 9/5/2000 | Sold | $36,500$21/sqft |
Source: Public Record Report a problem | ||
Public tax history
| Year | Property taxes | Tax assessment |
|---|---|---|
| 2025 | $2,891 +11.4% | $216,956 +2.9% |
| 2024 | $2,594 +4.9% | $210,842 +3% |
| 2023 | $2,474 +2.9% | $204,701 +3% |
| 2022 | $2,405 +0.6% | $198,739 +3% |
| 2021 | $2,390 +0.6% | $192,950 +1.4% |
| 2020 | $2,375 | $190,286 -2.7% |
| 2019 | $2,375 -23.7% | $195,502 +3.9% |
| 2018 | $3,115 +8.5% | $188,239 +7.4% |
| 2017 | $2,870 | $175,288 +10.3% |
| 2016 | $2,870 +8.7% | $158,990 +3.4% |
| 2015 | $2,640 +2.2% | $153,700 +9.3% |
| 2014 | $2,584 | $140,590 +16.5% |
| 2013 | -- | $120,630 +11.5% |
| 2012 | $1,832 -0.8% | $108,230 -0.9% |
| 2011 | $1,847 -11.1% | $109,220 -11.4% |
| 2010 | $2,078 -11.2% | $123,280 -15.4% |
| 2009 | $2,340 -16.7% | $145,680 -21.2% |
| 2008 | $2,810 -12.5% | $184,950 -10.6% |
| 2007 | $3,213 | $206,960 -3.4% |
| 2006 | -- | $214,190 +30.4% |
| 2005 | -- | $164,250 |
| 2004 | -- | $164,250 +3.9% |
| 2003 | -- | $158,140 +10.2% |
| 2002 | $2,749 +404.7% | $143,540 +404% |
| 2001 | $545 +351.5% | $28,480 +415% |
| 2000 | $121 | $5,530 |
Find assessor info on the county website
Monthly payment
Est. payment
Payment breakdown
Explore the cost of this home by adjusting the details. Changes won't be saved.Climate risks
Neighborhood: West Vero Corridor
Nearby schools
GreatSchools rating
- 6/10Dodgertown Elementary SchoolGrades: PK-5Distance: 4.6 mi
- 7/10Storm Grove Middle SchoolGrades: 6-8Distance: 5.1 mi
- 5/10Vero Beach High SchoolGrades: 9-12Distance: 5 mi
- $366,3003 bd2 ba1.7k sqft7637 15th St, Vero Beach, FL 32966Off Market

- $324,1003 bd2 ba1.3k sqft7641 15th St, Vero Beach, FL 32966Off Market

- $387,2003 bd2 ba2k sqft7597 15th St, Vero Beach, FL 32966Off Market
- $362,3003 bd2 ba1.8k sqft7620 14th Ln, Vero Beach, FL 32966Off Market
- $355,5009,450 Square Feet7634 14th Ln, Vero Beach, FL 32966Off Market
- $382,9003 bd2 ba1.7k sqft7598 14th Ln, Vero Beach, FL 32966Off Market
- $372,7003 bd2 ba1.7k sqft7647 15th St, Vero Beach, FL 32966Off Market
- $610,0004 bd4 ba3k sqft7595 15th St, Vero Beach, FL 32966Sold
A local agent can set up tours, give advice and negotiate with sellers.
Similar homes
- $430,0003 bd2 ba1.7k sqft7790 15th Ln, Vero Beach, FL 32966For Sale
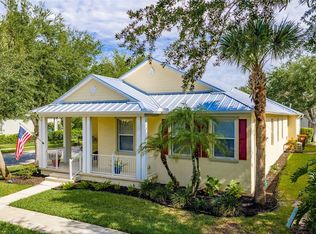 MLS ID #297369, Josh Stalls, Stalls & Associates. Realtor Association of Indian River County
 - $435,0003 bd2 ba1.7k sqft7780 14th Lane, Vero Beach, FL 32966For Sale
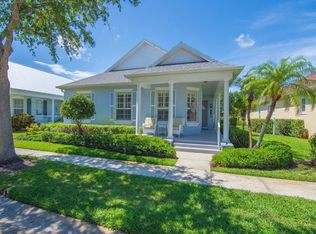
 MLS ID #B26032568, Anna Petrides Hall, Keller Williams Realty - Welli. BeachesMLS
 - $400,0003 bd2 ba1.8k sqft7658 14th Ln, Vero Beach, FL 32966For Sale
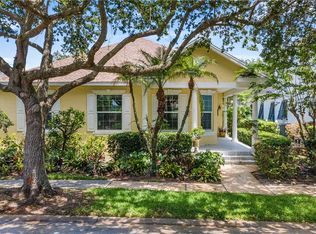 MLS ID #297760, Ryan M Hoosier, Keller Williams Realty of VB. Realtor Association of Indian River County
 - $359,9004 bd2 ba1.9k sqft8195 Westfield Cir, Vero Beach, FL 32966For Sale
 MLS ID #298733, Rebecca R Durando, RE/MAX Crown Realty VB. Realtor Association of Indian River County
 - $389,0003 bd2 ba1.8k sqft7750 15th Street, Vero Beach, FL 32966For SaleMLS ID #B26025666, Ryan Hoosier, Keller Williams Realty of VB. BeachesMLS
- $389,0003 bd2 ba1.6k sqft7865 15th Lane, Vero Beach, FL 32966For SaleMLS ID #B26023031, Jared Michael Haugland, Coldwell Banker/ WPB. BeachesMLS
- $379,0003 bd2 ba1.8k sqft7725 15th Ln, Vero Beach, FL 32966For SaleMLS ID #295378, Kim A Weber, Dale Sorensen Real Estate Inc.. Realtor Association of Indian River County
- $399,0004 bd2 ba2.2k sqft1845 Pointe West Way, Vero Beach, FL 32966For SaleMLS ID #B26029843, Franchesca Martens, Helios Realty Services LLC. BeachesMLS
- $424,9004 bd2 ba2.1k sqft1355 Bunker Ct, Vero Beach, FL 32966For SaleMLS ID #295094, Ilene G Victor, LPT Realty, LLC. Realtor Association of Indian River County
- $415,0003 bd2 ba1.7k sqft1340 Caddy Ct, Vero Beach, FL 32966For SaleMLS ID #294601, Scott Reynolds, Compass Florida LLC. Realtor Association of Indian River County
- $395,0003 bd2 ba1.7k sqftPointe West East Village, Vero Beach, FL 32966For Sale
 MLS ID #A11992383, Yvonne Koutsofios, Suncoast Realty & Rental Mgmt. MIAMI
 - $425,0003 bd2 ba1.5k sqft1649 Willows Sq, Vero Beach, FL 32966For SaleMLS ID #295420, Mike Young, Dale Sorensen Real Estate Inc.. Realtor Association of Indian River County
- $438,0004 bd2 ba2k sqft1465 Bruntsfield Terrace, Vero Beach, FL 32966For SaleMLS ID #B26045168, Randy Patrick Bethel II, Juste Real Estate LLC. BeachesMLS
- $379,0002 bd2 ba1.6k sqft7425 Great Oak Place, Vero Beach, FL 32966For SaleMLS ID #B26052708, Carolyn E Mac Evoy, Mac Evoy Real Estate Co. BeachesMLS
- $445,0003 bd2 ba1.7k sqft1440 Carriage Ct, Vero Beach, FL 32966For SaleMLS ID #297034, Stuart Tilt, One Sotheby's Int'l Realty. Realtor Association of Indian River County
- $398,0003 bd2 ba1.7k sqft1490 Carriage Court, Vero Beach, FL 32966For SaleMLS ID #B26020864, Julie Ann Voss, LPT Realty, LLC. BeachesMLS
- $399,9003 bd2 ba2.2k sqft6311 Astor Place, Vero Beach, FL 32966For SaleMLS ID #B26046124, Michael Iacono, Rise & Shine Realty LLC. BeachesMLS
- $315,0003 bd2 ba1.7k sqft1930 Easthampton Terrace, Vero Beach, FL 32966For SaleMLS ID #B26052175, Kristen Reiman, EXP Realty, LLC. BeachesMLS
- $439,0003 bd2 ba2.2k sqft3189 Astor Ave, Vero Beach, FL 32966For SaleMLS ID #297507, Marissa L Young, Dale Sorensen Real Estate Inc.. Realtor Association of Indian River County
- $535,0003 bd2 ba2.5k sqft7645 14th Ln, Vero Beach, FL 32966For SaleMLS ID #296606, Sherrie A Coleman, One Sotheby's Int'l Realty. Realtor Association of Indian River County
