Pool home with 3 beds, 2 baths located in Crescent Lakes with a low HOA fee and is conveniently located near a new community park featuring a playground, pickleball courts, picnic shelters, and dog parks. Plus, you're just minutes away from the dining, shopping, and entertainment at UTC (University Town Center) and a short drive to the vibrant downtown Sarasota. The roof was redone in 2022, the HVAC system is from 2019, and the home features fresh interior paint and new appliances from 2024. The kitchen is a chef's delight with brand-new quartz countertops and cabinets. Step into the spacious, open floor plan with vaulted ceilings in both the great room and master bedroom, giving a light and airy feel throughout. The large master bathroom boasts a walk-in closet and double sinks, perfect for your morning routine. Enjoy cozy evenings by the wood-burning fireplace in the living area. The split floor plan offers privacy, and the 18-inch tile flooring in the living areas and master bedroom. New carpet in secondary bedrooms. Outside, you'll find a fully fenced yard and a spacious patio area that overlooks the stunning 24x12 pool, perfect for relaxing and entertaining.
Sold for $460,000
$460,000
7627 37TH STREET CIRCLE E, SARASOTA, FL 34243
3beds
1,421sqft
Single Family Residence
Built in 1988
7,405 Square Feet Lot
$443,100 Zestimate®
$324/sqft
$3,091 Estimated rent
Home value
$443,100
$421,000 - $465,000
$3,091/mo
Zestimate® history
Owner options
List your home for rent
$3,091/mo
Rent Zestimate®
Find your next renter with Zillow Rental Manager. Plus, with online applications, you can quickly screen prospective tenants – for free.
$3,091/mo
Rent Zestimate®
Refinance and save
$3,066/mo
Est. payment
Refinancing to a lower rate could help reduce your monthly payments and save thousands over the life of the loan.
$3,066/mo
Est. payment
Explore your selling options
Work with a Zillow partner agent
Leverage their expertise and Zillow's premium Showcase listings to get your home seen by more buyers.
Get startedList with your own agent
Get your home in front of millions of buyers by listing it on Zillow.
Learn how to do itSell it yourself
Take full control of how buyers see your home on Zillow by listing For Sale by Owner (FSBO).
List your homeWhat's special
Zillow last checked:
Listing updated:
Listed by:
Jennifer Sparacino 813-326-7077,
FLORIDA EXECUTIVE REALTY 813-623-2800,
Anthony Sparacino 941-538-6831,
FLORIDA EXECUTIVE REALTY
Bought with:
Patrick DiPinto, III, 3207959
COLDWELL BANKER REALTY
Source: Stellar MLS,MLS#: T3527910 Originating MLS: Pinellas Suncoast
Originating MLS: Pinellas Suncoast
Facts & features
Interior
Bedrooms & bathrooms
- Bedrooms: 3
- Bathrooms: 2
- Full bathrooms: 2
Primary bedroom
- Features: Walk-In Closet(s)
- Level: First
- Dimensions: 14x14
Bedroom 1
- Features: Built-in Closet
- Level: First
- Dimensions: 11x12
Bedroom 3
- Features: Built-in Closet
- Level: First
- Dimensions: 10x12
Dining room
- Level: First
- Dimensions: 16x10
Kitchen
- Level: First
- Dimensions: 13x10
Living room
- Level: First
- Dimensions: 25x16
Heating
- Central, Electric
Cooling
- Central Air
Appliances
- Included: Dishwasher, Microwave, Range
- Laundry: In Garage
Features
- Solid Surface Counters
- Flooring: Carpet, Tile
- Doors: Sliding Doors
- Has fireplace: Yes
- Fireplace features: Living Room, Wood Burning
Interior area
- Total structure area: 2,293
- Total interior livable area: 1,421 sqft
Property
Parking
- Total spaces: 2
- Parking features: Garage - Attached
- Attached garage spaces: 2
Features
- Levels: One
- Stories: 1
- Has private pool: Yes
- Pool features: Gunite, Screen Enclosure
- Fencing: Fenced,Wood
Lot
- Size: 7,405 Square Feet
- Features: In County
Details
- Parcel number: 1975115401
- Zoning: RSF4.5/W
- Special conditions: None
Construction
Type & style
- Home type: SingleFamily
- Property subtype: Single Family Residence
Materials
- Block, Stucco
- Foundation: Slab
- Roof: Shingle
Condition
- New construction: No
- Year built: 1988
Utilities & green energy
- Sewer: Public Sewer
- Water: Public
- Utilities for property: BB/HS Internet Available, Public
Community & HOA
Community
- Features: Deed Restrictions
- Pet fee: $0 monthly
- Subdivision: CRESCENT LAKES PH III
HOA
- Has HOA: Yes
- HOA fee: $15 monthly
- HOA name: Casey Management
- HOA phone: 941-922-3391
Location
- Region: Sarasota
Financial & listing details
- Price per square foot: $324/sqft
- Tax assessed value: $373,371
- Annual tax amount: $4,316
- Date on market: 5/20/2024
- Cumulative days on market: 69 days
- Listing terms: Cash,Conventional,FHA,VA Loan
- Ownership: Fee Simple
- Total actual rent: 0
- Road surface type: Asphalt
Price history
| Date | Event | Price |
|---|---|---|
| 9/3/2024 | Sold | $460,000-3.2%$324/sqft |
Source:  Stellar MLS #T3527910 Report a problem Stellar MLS #T3527910 Report a problem | ||
| 7/30/2024 | Pending sale | $475,000$334/sqft |
Source: Stellar MLS #T3527910 Report a problem | ||
| 7/18/2024 | Price change | $475,000-1%$334/sqft |
Source: Stellar MLS #T3527910 Report a problem | ||
| 6/29/2024 | Price change | $479,900-1.1%$338/sqft |
Source: Stellar MLS #T3527910 Report a problem | ||
| 6/7/2024 | Price change | $485,000-1%$341/sqft |
Source: Stellar MLS #T3527910 Report a problem | ||
| 5/20/2024 | Listed for sale | $489,900+15.8%$345/sqft |
Source: Stellar MLS #T3527910 Report a problem | ||
| 4/16/2024 | Sold | $423,000+153.3%$298/sqft |
Source: Public Record Report a problem | ||
| 8/20/2013 | Sold | $167,000-11.6%$118/sqft |
Source: Public Record Report a problem | ||
| 6/13/2013 | Listed for sale | $189,000+91.9%$133/sqft |
Source: RE/MAX ALLIANCE GROUP #A3979665 Report a problem | ||
| 8/13/1996 | Sold | $98,500+4.8%$69/sqft |
Source: Public Record Report a problem | ||
| 4/27/1994 | Sold | $94,000$66/sqft |
Source: Public Record Report a problem | ||
Public tax history
| Year | Property taxes | Tax assessment |
|---|---|---|
| 2025 | $5,741 +29.7% | $373,371 +48.4% |
| 2024 | $4,426 +2.5% | $251,667 +10% |
| 2023 | $4,316 +10.8% | $228,788 +10% |
| 2022 | $3,895 +22.5% | $207,989 +10% |
| 2021 | $3,181 0% | $189,081 +0.3% |
| 2020 | $3,181 -5.1% | $188,491 -4.8% |
| 2019 | $3,354 | $198,007 +5.4% |
| 2018 | $3,354 +4.1% | $187,919 +2.2% |
| 2017 | $3,222 +35.1% | $183,831 +3.7% |
| 2016 | $2,384 | $177,268 +10% |
| 2015 | $2,384 | $161,210 +17.7% |
| 2014 | $2,384 +69.1% | $137,024 +19.1% |
| 2013 | $1,410 +140922% | $115,040 +1.7% |
| 2012 | $1 | $113,117 -3.9% |
| 2011 | $1 | $117,689 -11.4% |
| 2010 | -- | $132,807 +1.9% |
| 2009 | $1,647 -6% | $130,297 +0.1% |
| 2008 | $1,752 +5.7% | $130,167 +3% |
| 2007 | $1,657 -4.2% | $126,376 +2.5% |
| 2006 | $1,728 +1.8% | $123,294 +3% |
| 2005 | $1,697 +18.5% | $119,703 +15.3% |
| 2004 | $1,432 +0.8% | $103,799 +1.9% |
| 2003 | $1,421 +7.4% | $101,864 +2.4% |
| 2002 | $1,324 +3.7% | $99,477 +1.6% |
| 2001 | $1,277 +2% | $97,910 +3% |
| 2000 | $1,252 | $95,058 |
Find assessor info on the county website
Neighborhood: 34243
Nearby homes
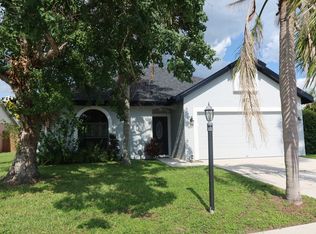
- $327,1002 bd2 ba1.5k sqft7623 37th Street Cir E, Sarasota, FL 34243Off Market
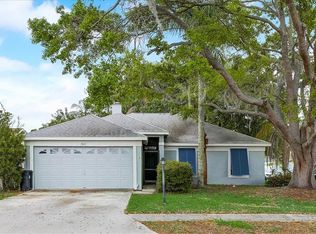
- $335,8003 bd2 ba1.2k sqft7631 37th Street Cir E, Sarasota, FL 34243Off Market
- $393,3003 bd2 ba1.4k sqft7665 37th Street Cir E, Sarasota, FL 34243Off Market
- $372,1003 bd2 ba1.4k sqft7619 37th Street Cir E #00, Sarasota, FL 34243Off Market
- $355,7003 bd2 ba1.3k sqft7669 37th Street Cir E, Sarasota, FL 34243Off Market
- $350,5003 bd2 ba1.2k sqft7661 37th Street Cir E, Sarasota, FL 34243Off Market
- $480,0003 bd2 ba1.2k sqft7626 37th Street Cir E, Sarasota, FL 34243Sold
- $349,6003 bd2 ba1.2k sqft7622 37th Street Cir E, Sarasota, FL 34243Off Market
Nearby schools
GreatSchools rating
- 7/10Kinnan Elementary SchoolGrades: PK-5Distance: 0.3 mi
- 3/10Southeast High SchoolGrades: 8-12Distance: 4.9 mi
- 4/10Braden River Middle SchoolGrades: 6-8Distance: 5.3 mi
Schools provided by the listing agent
- Elementary: Kinnan Elementary
- Middle: Braden River Middle
- High: Southeast High
Source: Stellar MLS. This data may not be complete. We recommend contacting the local school district to confirm school assignments for this home.
Get a cash offer in 3 minutes
Find out how much your home could sell for in as little as 3 minutes with a no-obligation cash offer.
Estimated market value
$443,100
Get a cash offer in 3 minutes
Find out how much your home could sell for in as little as 3 minutes with a no-obligation cash offer.
Estimated market value
$443,100
- Florida
- Manatee County
- Sarasota
- 34243
- 7627 37TH STREET CIRCLE E
Nearby cities
Nearby neighborhoods
Nearby zip codes
Other Sarasota Topics
