Skip main navigation
Closed
  • $180,000

    7627 Catherine St, Masury, OH 44438

    3beds
    1,248sqft
    Single Family Residence
    Built in 1962
    0.31 Acres Lot
    $180,200 Zestimate®
    $144/sqft
    $1,618 Estimated rent

    Home value

    $180,200

    $169,000 - $191,000

    $1,618/mo

    Zestimate® history
    Loading
    Loading...

    Owner options

    List your home for rent

    $1,618/mo

    Rent Zestimate®

    Find your next renter with Zillow Rental Manager. Plus, with online applications, you can quickly screen prospective tenants – for free.

    Learn more

    $1,618/mo

    Rent Zestimate®

    Refinance and save

    $1,230/mo

    Est. payment

    Refinancing to a lower rate could help reduce your monthly payments and save thousands over the life of the loan.

    See today's rates

    $1,230/mo

    Est. payment

    Explore your selling options

    Work with a Zillow partner agent

    Leverage their expertise and Zillow's premium Showcase listings to get your home seen by more buyers.

    Get started

    List with your own agent

    Get your home in front of millions of buyers by listing it on Zillow.

    Learn how to do it

    Sell it yourself

    Take full control of how buyers see your home on Zillow by listing For Sale by Owner (FSBO).

    List your home

    What's special

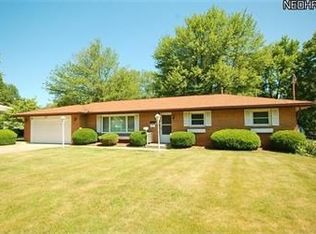
    All-brick ranchGenerous lotLarge all-seasons florida room
    Welcome home to 7627 Catherine St in Masury! This solid all-brick ranch offers the perfect blend of comfort, character, and opportunity. Featuring 3 bedrooms, 2.5 baths, and an attached 2-car garage, this well-built home is ready for its next owner to make it their own. Inside, you’ll find spacious living areas filled with natural light, hardwood floors throughout the living room and bedrooms, and a large all-seasons Florida room — the perfect place to relax, entertain, or enjoy year-round views of the backyard. The partially finished basement provides additional living and recreation space, offering endless possibilities for a family room, home office, workout area, or hobby space. Major mechanical updates provide added peace of mind, including a new furnace and central air system installed in 2025, along with a hot water heater updated in 2018. Outside, the generous lot, concrete driveway, and storage shed with a new roof and electric make this property even more appealing. Conveniently located near local amenities, shopping, and dining, this home is a fantastic opportunity for buyers seeking a quality-built property with space, charm, and the ability to add their own personal touches.

    Zillow last checked:

    Listing updated:

    Listing Provided by:

    Stella Kotsatos-Angelo 330-240-7163 C21stella@outlook.com,

    CENTURY 21 Lakeside Realty

    Bought with:

    Joseph A Sabatine, 2015003126

    Berkshire Hathaway HomeServices Stouffer Realty

    Source: MLS Now,MLS#: 5206090MLS LogoOriginating MLS: Youngstown Columbiana Association of REALTORS

    Facts & features

    Interior

    Bedrooms & bathrooms
    • Bedrooms: 3
    • Bathrooms: 3
    • Full bathrooms: 2
    • 1/2 bathrooms: 1
    • Main level bathrooms: 2
    • Main level bedrooms: 3
    Primary bedroom
    • Level: First
    • Dimensions: 13 x 11
    Bedroom
    • Level: First
    • Dimensions: 10 x 10
    Bedroom
    • Level: First
    • Dimensions: 13 x 11
    Kitchen
    • Level: First
    • Dimensions: 24 x 9
    Living room
    • Level: First
    • Dimensions: 25 x 14
    Recreation
    • Level: Basement
    • Dimensions: 30 x 15
    Sunroom
    • Level: First
    • Dimensions: 19 x 14
    Heating
    • Forced Air, Gas
    Cooling
    • Central Air
    Appliances
    • Included: Built-In Oven, Cooktop
    • Laundry: Lower Level
    Features
    • Basement: Full,Partially Finished,Sump Pump
    • Has fireplace: No
    Interior area
    • Total structure area: 1,248
    • Total interior livable area: 1,248 sqft
    • Finished area above ground: 1,248

    Property

    Parking
    • Total spaces: 2
    • Parking features: Attached, Concrete, Electricity, Garage Faces Front, Garage, Garage Door Opener
    • Attached garage spaces: 2
    Features
    • Levels: One
    • Stories: 1
    • Patio & porch: Enclosed, Patio, Porch
    Lot
    • Size: 0.31 Acres
    • Features: Irregular Lot
    Details
    • Additional structures: Shed(s)
    • Parcel number: 01043200

    Construction

    Type & style
    • Home type: SingleFamily
    • Architectural style: Ranch
    • Property subtype: Single Family Residence
    Materials
    • Brick
    • Roof: Asphalt,Fiberglass
    Condition
    • Year built: 1962

    Utilities & green energy

    • Sewer: Public Sewer
    • Water: Public

    Community & neighborhood

    Location
    • Region: Masury
    • Subdivision: Woodland Acres

    Other

    Other facts
    • Listing terms: Cash,Conventional

    Price history

    DateEventPrice
    6/16/2026Sold$180,000+5.9%$144/sqft
    Source: MLS Now #5206090 Report a problem
    5/17/2026Pending sale$169,900$136/sqft
    Source: MLS Now #5206090 Report a problem
    5/7/2026Listed for sale$169,900+78.8%$136/sqft
    Source: MLS Now #5206090 Report a problem
    9/12/2013Sold$95,000$76/sqft
    Source: MLS Now #3419654 Report a problem

    Public tax history

    Tax history is unavailable.

    Neighborhood: 44438

    Nearby schools

    GreatSchools rating
    Schools provided by the listing agent
    • District: Hubbard EVSD - 7809

    Source: MLS Now. This data may not be complete. We recommend contacting the local school district to confirm school assignments for this home.

    Get pre-qualified for a loan
    At Zillow Home Loans, we can pre-qualify you in as little as 5 minutes with no impact to your credit score.

    An equal housing lender. NMLS #10287.

    Sell for more on Zillow
    Get a Zillow Showcase℠ listing at no additional cost and you could sell for .
    $180,200
    2% more
    +$3,604
    With Zillow Showcase(estimated)
    $183,804