Welcome Home!! This stately property located in the gated community of Brookline is just minutes away from shopping, dining, with easy access to highway I-77 Express Lane and 485 to be in Uptown or Lake Norman within minutes! This all brick Knotts Builders Harvard model home boasts an expansive living area and kitchen combination w/hand scraped hardwood floors throughout lower level. Main level also includes an office with double doors, ensuite bath, custom shelving and walk-in closets; could also serve as a 5th bedroom/In-Law suite. Upstairs includes a spacious loft, primary bedroom suite with custom sliding barn doors, custom closet shelving and extra large tile shower in the main bathroom. Additionally you will find a laundry room including W/D, and 3 nice sized secondary bedrooms, each with their own walk-in closets and a 2nd full bathroom to share. Lastly, enjoy the screened in porch and ceiling fan for indoor/outdoor living with privacy from the fenced in backyard.
Closed
$534,900
7627 Cushing Dr #132, Charlotte, NC 28216
5beds
3,125sqft
Single Family Residence
Built in 2017
0.12 Acres Lot
$522,300 Zestimate®
$171/sqft
$3,084 Estimated rent
Home value
$522,300
$496,000 - $548,000
$3,084/mo
Zestimate® history
Owner options
List your home for rent
$3,084/mo
Rent Zestimate®
Find your next renter with Zillow Rental Manager. Plus, with online applications, you can quickly screen prospective tenants – for free.
$3,084/mo
Rent Zestimate®
Refinance and save
$3,359/mo
Est. payment
Refinancing to a lower rate could help reduce your monthly payments and save thousands over the life of the loan.
$3,359/mo
Est. payment
Explore your selling options
Work with a Zillow partner agent
Leverage their expertise and Zillow's premium Showcase listings to get your home seen by more buyers.
Get startedList with your own agent
Get your home in front of millions of buyers by listing it on Zillow.
Learn how to do itSell it yourself
Take full control of how buyers see your home on Zillow by listing For Sale by Owner (FSBO).
List your homeWhat's special
Lake normanSpacious loftCustom closet shelvingCustom sliding barn doorsEnsuite bathExtra large tile showerCustom shelving
Zillow last checked:
Listing updated:
Listed by:
Jay Canty JCanty@DickensMitchener.com,
Dickens Mitchener & Associates Inc
Bought with:
Jenny Hoang
Carolina Living Associates LLC
Source: Canopy MLS as distributed by MLS GRID,MLS#: 4043728
Facts & features
Interior
Bedrooms & bathrooms
- Bedrooms: 5
- Bathrooms: 3
- Full bathrooms: 3
- Main level bedrooms: 1
Primary bedroom
- Features: Ceiling Fan(s), Walk-In Closet(s)
- Level: Upper
- Area: 254.36 Square Feet
- Dimensions: 14' 4" X 17' 9"
Primary bedroom
- Level: Upper
Bedroom s
- Features: Built-in Features, Ceiling Fan(s), Walk-In Closet(s)
- Level: Main
- Area: 222.88 Square Feet
- Dimensions: 12' 6" X 17' 10"
Bedroom s
- Features: Walk-In Closet(s)
- Level: Upper
- Area: 147.55 Square Feet
- Dimensions: 11' 6" X 12' 10"
Bedroom s
- Features: Walk-In Closet(s)
- Level: Upper
- Area: 162.31 Square Feet
- Dimensions: 13' 3" X 12' 3"
Bedroom s
- Features: Walk-In Closet(s)
- Level: Upper
- Area: 161.04 Square Feet
- Dimensions: 13' 5" X 12' 0"
Bedroom s
- Level: Main
Bedroom s
- Level: Upper
Bedroom s
- Level: Upper
Bedroom s
- Level: Upper
Dining area
- Features: Open Floorplan, Reception Area
- Level: Main
- Area: 125.39 Square Feet
- Dimensions: 14' 4" X 8' 9"
Dining area
- Level: Main
Dining room
- Level: Main
- Area: 161.03 Square Feet
- Dimensions: 13' 4" X 12' 1"
Dining room
- Level: Main
Kitchen
- Features: Breakfast Bar, Kitchen Island, Open Floorplan, Storage, Walk-In Pantry
- Level: Main
- Area: 184.2 Square Feet
- Dimensions: 10' 0" X 18' 5"
Kitchen
- Level: Main
Living room
- Features: Ceiling Fan(s), Open Floorplan
- Level: Main
- Area: 485.09 Square Feet
- Dimensions: 18' 1" X 26' 10"
Living room
- Level: Main
Loft
- Level: Upper
- Area: 122.24 Square Feet
- Dimensions: 13' 4" X 9' 2"
Loft
- Level: Upper
Heating
- Heat Pump
Cooling
- Ceiling Fan(s), Central Air, Zoned
Appliances
- Included: Convection Oven, Dishwasher, Disposal, Exhaust Fan, Gas Cooktop, Gas Oven, Gas Range, Microwave, Plumbed For Ice Maker, Refrigerator, Self Cleaning Oven, Washer/Dryer
- Laundry: Laundry Room, Upper Level
Features
- Built-in Features, Kitchen Island, Open Floorplan, Pantry, Storage, Walk-In Closet(s), Walk-In Pantry
- Flooring: Carpet, Tile, Vinyl, Wood
- Doors: French Doors
- Windows: Insulated Windows, Window Treatments
- Has basement: No
- Fireplace features: Gas Log, Living Room
Interior area
- Total structure area: 3,125
- Total interior livable area: 3,125 sqft
- Finished area above ground: 3,125
- Finished area below ground: 0
Property
Parking
- Total spaces: 5
- Parking features: Driveway, Detached Garage, Garage Faces Front, Garage on Main Level
- Garage spaces: 2
- Uncovered spaces: 3
- Details: Detached 2-car Garage w/single lane driveway. Minimal parking on the street
Features
- Levels: Two
- Stories: 2
- Patio & porch: Covered, Front Porch, Patio, Rear Porch, Screened
- Exterior features: Lawn Maintenance
- Fencing: Back Yard,Fenced
- Waterfront features: None
Lot
- Size: 0.12 Acres
Details
- Additional structures: Other
- Parcel number: 02512527
- Zoning: R-3
- Special conditions: Standard
- Horse amenities: None
Construction
Type & style
- Home type: SingleFamily
- Architectural style: Traditional
- Property subtype: Single Family Residence
Materials
- Brick Full, Other
- Foundation: Slab
- Roof: Shingle
Condition
- New construction: No
- Year built: 2017
Details
- Builder model: Harvard/Plan B
- Builder name: Knotts Builders
Utilities & green energy
- Sewer: Public Sewer
- Water: City
- Utilities for property: Cable Available, Electricity Connected, Fiber Optics, Phone Connected, Wired Internet Available
Community & HOA
Community
- Features: Dog Park, Gated, Picnic Area, Playground, Recreation Area, Sidewalks, Street Lights, Walking Trails
- Security: Carbon Monoxide Detector(s), Security System, Smoke Detector(s)
- Subdivision: Brookline
HOA
- Has HOA: Yes
- HOA fee: $130 monthly
- HOA name: Greenway Realty Mgmt
- HOA phone: 980-260-0686
Location
- Region: Charlotte
Financial & listing details
- Price per square foot: $171/sqft
- Tax assessed value: $509,600
- Date on market: 7/1/2023
- Cumulative days on market: 68 days
- Listing terms: Cash,Conventional,FHA,VA Loan
- Electric utility on property: Yes
- Road surface type: Concrete
Price history
| Date | Event | Price |
|---|---|---|
| 11/28/2023 | Sold | $534,900+1.9%$171/sqft |
Source:  Canopy MLS as distributed by MLS GRID #4043728 Report a problem Canopy MLS as distributed by MLS GRID #4043728 Report a problem | ||
| 10/2/2023 | Pending sale | $524,900$168/sqft |
Source: Canopy MLS as distributed by MLS GRID #4043728 Report a problem | ||
| 9/25/2023 | Price change | $524,900-2.8%$168/sqft |
Source: Canopy MLS as distributed by MLS GRID #4043728 Report a problem | ||
| 8/18/2023 | Listed for sale | $539,900+0.5%$173/sqft |
Source: Canopy MLS as distributed by MLS GRID #4043728 Report a problem | ||
| 7/24/2023 | Listing removed | -- |
Source: Canopy MLS as distributed by MLS GRID #CAR4043728 Report a problem | ||
| 7/1/2023 | Listed for sale | $537,200+54.4%$172/sqft |
Source: Canopy MLS as distributed by MLS GRID #CAR4043728 Report a problem | ||
| 9/28/2017 | Sold | $347,948$111/sqft |
Source: Canopy MLS as distributed by MLS GRID #3272948 Report a problem | ||
Public tax history
Tax history is unavailable.
Neighborhood: North Lake
Nearby homes
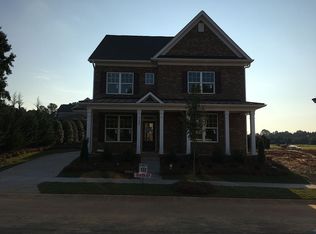
- $535,0005 bd3 ba3.1k sqft7627 Cushing Dr, Charlotte, NC 28216Sold
- $429,0004 bd4 ba2.4k sqft7631 Cushing Dr, Charlotte, NC 28216Off Market
- $513,8003 bd2 ba3.1k sqft7635 Cushing Dr, Charlotte, NC 28216Off Market
- $448,5003 bd3 ba2.4k sqft6308 Kennard Dr, Charlotte, NC 28216Off Market
- $499,0003 bd3 ba2.7k sqft6312 Kennard Dr, Charlotte, NC 28216Sold
- $415,0003 bd3 ba2.2k sqft6304 Kennard Dr, Charlotte, NC 28216Sold
- $500,2003 bd3 ba3k sqft7624 Cushing Dr, Charlotte, NC 28216Off Market
- $480,2003 bd2 ba2.8k sqft6316 Kennard Dr, Charlotte, NC 28216Off Market
Nearby schools
GreatSchools rating
- 3/10Hornets Nest ElementaryGrades: PK-5Distance: 1 mi
- 3/10Ranson MiddleGrades: 6-8Distance: 2.5 mi
- 5/10Hopewell HighGrades: 9-12Distance: 4.6 mi
Schools provided by the listing agent
- Elementary: Hornets Nest
- Middle: Ranson
- High: North Mecklenburg
Source: Canopy MLS as distributed by MLS GRID. This data may not be complete. We recommend contacting the local school district to confirm school assignments for this home.
Get a cash offer in 3 minutes
Find out how much your home could sell for in as little as 3 minutes with a no-obligation cash offer.
Estimated market value
$522,300
Get a cash offer in 3 minutes
Find out how much your home could sell for in as little as 3 minutes with a no-obligation cash offer.
Estimated market value
$522,300
- North Carolina
- Mecklenburg County
- Charlotte
- 28216
- North Lake
- 7627 Cushing Dr Unit 132
Nearby cities
Nearby neighborhoods
Nearby zip codes
Other Charlotte Topics
