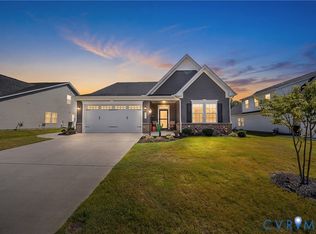
Welcome to effortless luxury living in this beautifully appointed single-family ranch home located in one of New Kent's premier 55+ active adult communities. Built in 2023, this stunning residence offers 1,692 SFT and features one of the largest floor plans available. The inviting open-concept living areas feature upgraded luxury-plank flooring and abundant natural light, creating a warm, welcoming atmosphere. At the heart of the home is a beautifully appointed kitchen featuring crisp white staggered cabinetry, granite tops, a spacious center island with seating, gas cooktop, stylish tile backsplash, and a generous workspace for preparing meals or gathering with friends and family. The intelligently designed split-bedroom layout provides exceptional privacy, with all three bedrooms separated from one another. The spacious primary suite serves as a relaxing retreat, complete with a large walk-in closet and a deluxe en-suite bath featuring a beautifully tiled walk-in shower. Step outside to enjoy the custom 13' x 12' screened porch—an ideal place to sip your morning coffee or unwind in the evening. An adjoining patio offers the perfect space for grilling and outdoor entertaining. Additional conveniences include a utility room with a tankless water heater and utility sink, along with an attached 19' x 19' garage. Beyond the home, you'll discover an unmatched resort-style lifestyle with exceptional community amenities including elegant clubhouses, two swimming pools, a lazy river, fitness centers, pickleball courts, a dog park, walking trails, and an active social calendar with endless opportunities to connect with neighbors. Ideally located in the heart of New Kent, just one mile from I-64, you'll enjoy quick access to Richmond, Williamsburg, golf, wineries, dining, and more. This is more than a home—it's the carefree lifestyle you've been waiting for.
Pending
Price cut: $10K (8/5)
$405,000
7627 E Danube Loop, New Kent, VA 23124
3beds
1,692sqft
Single Family Residence
Built in 2023
9,234 Square Feet Lot
$403,900 Zestimate®
$239/sqft
$269/mo HOA
What's special
- 71 days
- 80
- 1
Likely to sell faster than
Zillow last checked:
Listing updated:
Listed by:
Tammy Johnson 804-241-0700,
Virginia Capital Realty 804-545-6300
Source: CVRMLS,MLS#: 2618542 Originating MLS: Central Virginia Regional MLS
Originating MLS: Central Virginia Regional MLSFacts & features
Interior
Bedrooms & bathrooms
- Bedrooms: 3
- Bathrooms: 2
- Full bathrooms: 2
Primary bedroom
- Description: Carpet, Deluxe Bath, Spacious WIC
- Level: First
- Dimensions: 15.0 x 12.5
Bedroom 2
- Description: Carpet
- Level: First
- Dimensions: 12.11 x 10.11
Bedroom 3
- Description: Carpet
- Level: First
- Dimensions: 13.11 x 10.10
Dining room
- Description: LVP
- Level: First
- Dimensions: 14.6 x 9.0
Family room
- Description: LVP, Opens to Kitchen and Dining
- Level: First
- Dimensions: 17.5 x 15.0
Foyer
- Description: LVP
- Level: First
- Dimensions: 10.0 x 7.7
Other
- Description: Tub & Shower
- Level: First
Kitchen
- Description: Island, Granite, Walk-in Pantry
- Level: First
- Dimensions: 17.8 x 14.0
Laundry
- Description: Tile, Utility Sink
- Level: First
- Dimensions: 8.0 x 5.11
Heating
- Forced Air, Natural Gas
Cooling
- Central Air
Appliances
- Included: Dishwasher, Gas Cooking, Disposal, Gas Water Heater, Microwave, Refrigerator, Stove, Tankless Water Heater
Features
- Ceiling Fan(s), Dining Area, Granite Counters, High Ceilings, Kitchen Island, Bath in Primary Bedroom, Main Level Primary, Pantry, Recessed Lighting, Cable TV, Walk-In Closet(s)
- Flooring: Carpet, Laminate, Tile
- Has basement: No
- Attic: Access Only
Interior area
- Total interior livable area: 1,692 sqft
- Finished area above ground: 1,692
- Finished area below ground: 0
Property
Parking
- Total spaces: 2
- Parking features: Attached, Garage, Garage Door Opener, Oversized
- Attached garage spaces: 2
Accessibility
- Accessibility features: Accessible Full Bath, Accessible Bedroom, Accessible Doors
Features
- Levels: One
- Stories: 1
- Patio & porch: Front Porch, Screened
- Pool features: None, Community
- Fencing: None
Lot
- Size: 9,234 Square Feet
- Features: Cleared, Landscaped, Level
Details
- Parcel number: 22A14 2 133
- Zoning description: PUD
Construction
Type & style
- Home type: SingleFamily
- Architectural style: Ranch
- Property subtype: Single Family Residence
Materials
- Frame, Stone, Vinyl Siding
- Foundation: Slab
Condition
- Resale
- New construction: No
- Year built: 2023
Utilities & green energy
- Sewer: Public Sewer
- Water: Public
Community & HOA
Community
- Features: Clubhouse, Fitness, Home Owners Association, Park, Pool, Street Lights, Tennis Court(s)
- Senior community: Yes
- Subdivision: Lifestyle at Four Seasons
HOA
- Has HOA: Yes
- Amenities included: Landscaping, Management
- Services included: Clubhouse, Maintenance Grounds, Pool(s), Recycling, Recreation Facilities, Snow Removal, Trash
- HOA fee: $269 monthly
Location
- Region: New Kent
Financial & listing details
- Price per square foot: $239/sqft
- Tax assessed value: $384,300
- Annual tax amount: $2,305
- Date on market: 7/6/2026
- Ownership: Individuals
- Ownership type: Sole Proprietor
Estimated market value
$403,900
$384,000 - $424,000
$2,536/mo
Price history
| Date | Event | Price |
|---|---|---|
| 8/6/2026 | Pending sale | $405,000$239/sqft |
Source:  CVRMLS #2618542 Report a problem CVRMLS #2618542 Report a problem | ||
| 8/5/2026 | Price change | $405,000-2.4%$239/sqft |
Source: CVRMLS #2618542 Report a problem | ||
| 7/8/2026 | Listed for sale | $415,000+9.1%$245/sqft |
Source: CVRMLS #2618542 Report a problem | ||
| 8/11/2023 | Sold | $380,355$225/sqft |
Source: Public Record Report a problem | ||
Public tax history
| Year | Property taxes | Tax assessment |
|---|---|---|
| 2025 | $2,306 +3.1% | $379,000 |
| 2024 | $2,236 +335.7% | $379,000 +394.8% |
| 2023 | $513 | $76,600 |
| 2022 | $513 | $76,600 |
Find assessor info on the county website
Monthly payment
Est. payment
Payment breakdown
Explore the cost of this home by adjusting the details. Changes won't be saved.Climate risks
Neighborhood: 23124
Nearby schools
Schools provided by the listing agent
- Elementary: G. W. Watkins
- Middle: New Kent
- High: New Kent
Source: CVRMLS. This data may not be complete. We recommend contacting the local school district to confirm school assignments for this home.

Similar homes
- $439,9504 bd3 ba2.1k sqft7956 Arbor Ponds Ter, New Kent, VA 23124For Sale
 MLS ID #2618114, David Snipes, Cloverleaf Realty, Inc.. CVRMLS
 - $494,0403 bd3 ba2.3k sqft8115 Winter Fog Dr, New Kent, VA 23124For Sale
 MLS ID #2624574, Amanda Brennan, Coldwell Banker Premier. CVRMLS
 - $429,9904 bd3 ba1.9k sqft7979 Arbor Marsh Ter, New Kent, VA 23124For Sale
 MLS ID #2621248, Donnell Sims, Samson Properties. CVRMLS
 - $399,9503 bd3 ba1.4k sqft3065 Quinton Park Trl, Quinton, VA 23141For Sale
 MLS ID #2620908, Addison Christian, The Right Move Real Estate Inc. CVRMLS
