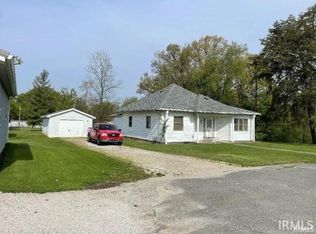
Recently updates inside and out including new flooring, paint, kitchen and siding & roof on the large 2 car garage.
Pending
$159,900
7627 E Terhune St, Dugger, IN 47848
3beds
1,120sqft
Manufactured Home, Mobile Home
Built in 2004
7,840 Square Feet Lot
$-- Zestimate®
$--/sqft
$-- HOA
What's special
- 23 days
- 42
- 1
Zillow last checked:
Listing updated:
Listed by:
Kegan Inman,
Inman Realty Company LLC
Source: IRMLS,MLS#: 202635606
Facts & features
Interior
Bedrooms & bathrooms
- Bedrooms: 3
- Bathrooms: 2
- Full bathrooms: 2
- Main level bedrooms: 3
Bedroom 1
- Level: Main
Bedroom 2
- Level: Main
Heating
- Forced Air
Cooling
- Central Air
Features
- Basement: Crawl Space
- Has fireplace: No
Interior area
- Total structure area: 1,120
- Total interior livable area: 1,120 sqft
- Finished area above ground: 1,120
- Finished area below ground: 0
Video & virtual tour
Property
Parking
- Total spaces: 2
- Parking features: Detached
- Garage spaces: 2
Lot
- Size: 7,840 Square Feet
- Dimensions: 60x129
- Features: Level
Details
- Parcel number: 770902442030.000002
Construction
Type & style
- Home type: MobileManufactured
- Property subtype: Manufactured Home, Mobile Home
Materials
- Vinyl Siding
Condition
- New construction: No
- Year built: 2004
Utilities & green energy
- Sewer: City
- Water: City
Community & HOA
Community
- Subdivision: None
Location
- Region: Dugger
Financial & listing details
- Tax assessed value: $90,900
- Annual tax amount: $1,818
- Date on market: 8/29/2026
- Body type: Double Wide
Estimated market value
Not available
Estimated sales range
Not available
Not available
Price history
| Date | Event | Price |
|---|---|---|
| 8/29/2026 | Pending sale | $159,900+131.7% |
Source:  IRMLS #202635606 Report a problem IRMLS #202635606 Report a problem | ||
| 5/5/2026 | Listing removed | $69,000$62/sqft |
Source:  THAAR #109181 Report a problem THAAR #109181 Report a problem | ||
| 4/27/2026 | Listed for sale | $69,000$62/sqft |
Source: THAAR #109181 Report a problem | ||
Public tax history
| Year | Property taxes | Tax assessment |
|---|---|---|
| 2025 | $1,304 -1.8% | $90,900 +39.4% |
| 2024 | $1,328 -4% | $65,200 -1.8% |
| 2023 | $1,384 +7.6% | $66,400 -4% |
| 2022 | $1,286 +17.8% | $69,200 +7.6% |
| 2021 | $1,092 | $64,300 +17.8% |
| 2020 | -- | $54,600 +3% |
| 2019 | -- | $53,000 |
| 2018 | -- | $53,000 +1.1% |
| 2017 | -- | $52,400 |
| 2016 | -- | $52,400 +5% |
| 2014 | -- | $49,900 +2% |
| 2013 | -- | $48,900 -0.6% |
| 2012 | -- | $49,200 -17.2% |
| 2011 | -- | $59,400 |
| 2010 | -- | $59,400 |
| 2009 | -- | $59,400 -7.2% |
| 2007 | $200 | $64,000 -2.1% |
| 2006 | -- | $65,400 +7.7% |
| 2005 | -- | $60,700 +106.5% |
| 2004 | -- | $29,400 |
Find assessor info on the county website
Monthly payment
Climate risks
Neighborhood: 47848
Nearby schools
Schools provided by the listing agent
- Elementary: Northeast North
- Middle: North Central Jr/Sr
- High: North Central Jr/Sr
- District: Northeast S.D.
Source: IRMLS. This data may not be complete. We recommend contacting the local school district to confirm school assignments for this home.
Similar homes
- $189,9003 bd2 ba1.5k sqft8261 E Monroe St, Dugger, IN 47848For Sale
 MLS ID #202628132, Kevin Wade, Century 21 Classic Realty. IRMLS
 - $149,0002 bd1 ba800 sqft7661 E Scott St, Dugger, IN 47848For Sale

 MLS ID #110277, STEVEN NORRIS, SIGNATURE REAL ESTATE. THAAR
 - $89,9003 bd1 ba1k sqft1091 S 1st St, Dugger, IN 47848For Sale
 MLS ID #110298, JANICE K CLIDIENST, SIGNATURE REAL ESTATE. THAAR
 - $126,0002 bd1 ba1.4k sqft892 S Section St, Dugger, IN 47848For Sale
 MLS ID #202626316, Robert E Hunley, Hunley Real Estate, Inc.. IRMLS
 - $179,0003 bd2 ba1.1k sqft14534 W 900 N, Jasonville, IN 47438For SaleMLS ID #109387, KEGAN INMAN, INMAN REALTY COMPANY , LLC. THAAR
- $164,0003 bd2 ba1.2k sqft760 S State Road 59, Linton, IN 47441For SaleMLS ID #109039, WHITNI SCOTT, CENTURY 21 ELITE. THAAR
- $160,0003 bd3 ba1.4k sqft333 W Sylvandell St, Sullivan, IN 47882For SaleMLS ID #108314, WHITNI SCOTT, CENTURY 21 ELITE. THAAR
- $183,9003 bd3 ba1.6k sqft515 S Court St, Sullivan, IN 47882For SaleMLS ID #110291, BOBBI BURNS, REMAX R.E.A.. THAAR
- $149,9002 bd1 ba1.3k sqft516 W Washington St, Sullivan, IN 47882For SaleMLS ID #110423, JANICE K CLIDIENST, SIGNATURE REAL ESTATE. THAAR
- $150,0002 bd1 ba678 sqft7664 S Pleasant Church St, Carlisle, IN 47838For SaleMLS ID #109538, CALEB HALE, CENTURY 21 ELITE. THAAR
- $124,9003 bd1 ba1.3k sqft516 N Broad St, Sullivan, IN 47882For SaleMLS ID #110151, Tipton Davis, CROSSROADS REAL ESTATE GROUP LLC. THAAR
- $129,9002 bd1 ba988 sqft845 N Main St, Sullivan, IN 47882For SaleMLS ID #110300, ALYSSA SWIGER, CENTURY 21 ELITE. THAAR
