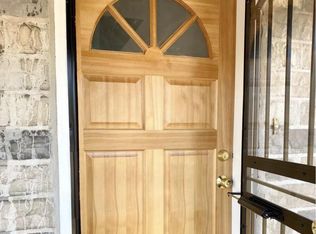
Welcome to 7627 Elmwood Ave. This lovingly maintained home is located in a walkable neighborhood South-West of Center City Philadelphia. The property has a private driveway with entrances on the lowest level and a front door on the second level. As you walk through the front door, you get to a light-flooded front living room with luxury vinyl plank flooring. The home flows through a separate dining room and into the kitchen. Both rooms have windows looking out onto the rear yard. Moving back into the living room, you can walk up the solid wooden staircase to the second floor. Here you find the front primary bedroom and two rear bedrooms. The upstairs full bathroom is next to the primary bedroom, complete with a bright skylight. The finished basement holds another 2 rooms as well as another full bathroom. The front room has a door that leads directly to the driveway and rear room has a door to the backyard. The back room can be used as another living space and holds the washer/dryer, hot water heater, and furnace. This property has central air that services the entire home. Come take a look today!
Sold for $255,000
$255,000
7627 Elmwood Ave, Philadelphia, PA 19153
3beds
1,056sqft
Townhouse
Built in 1925
1,165 Square Feet Lot
$260,300 Zestimate®
$241/sqft
$2,467 Estimated rent
Home value
$260,300
$234,000 - $289,000
$2,467/mo
Zestimate® history
Owner options
List your home for rent
$2,467/mo
Rent Zestimate®
Find your next renter with Zillow Rental Manager. Plus, with online applications, you can quickly screen prospective tenants – for free.
$2,467/mo
Rent Zestimate®
Refinance and save
$1,592/mo
Est. payment
Refinancing to a lower rate could help reduce your monthly payments and save thousands over the life of the loan.
$1,592/mo
Est. payment
Explore your selling options
Work with a Zillow partner agent
Leverage their expertise and Zillow's premium Showcase listings to get your home seen by more buyers.
Get startedList with your own agent
Get your home in front of millions of buyers by listing it on Zillow.
Learn how to do itSell it yourself
Take full control of how buyers see your home on Zillow by listing For Sale by Owner (FSBO).
List your homeWhat's special
Finished basementSolid wooden staircasePrivate drivewaySeparate dining roomFront primary bedroom
Zillow last checked:
Listing updated:
Listed by:
Jeanne Whipple 215-866-0050,
Elfant Wissahickon Realtors,
Listing Team: Philly Home Girls, Co-Listing Team: Philly Home Girls,Co-Listing Agent: Patrick John Hatfield 610-733-2365,
Elfant Wissahickon Realtors
Bought with:
Moses Koyan, RM423044
Koyan Real Estate and Property Management INC
Source: Bright MLS,MLS#: PAPH2411632
Facts & features
Interior
Bedrooms & bathrooms
- Bedrooms: 3
- Bathrooms: 2
- Full bathrooms: 2
Basement
- Area: 0
Heating
- Forced Air, Natural Gas
Cooling
- Central Air, Ceiling Fan(s), Electric
Appliances
- Included: Dishwasher, Disposal, Dryer, Washer, Oven/Range - Gas, Microwave, Refrigerator, Water Heater, Gas Water Heater
- Laundry: In Basement, Has Laundry, Dryer In Unit, Washer In Unit
Features
- Bathroom - Tub Shower, Ceiling Fan(s), Dining Area, Formal/Separate Dining Room
- Flooring: Luxury Vinyl, Carpet
- Windows: Double Hung, Skylight(s)
- Basement: Finished,Heated,Exterior Entry,Interior Entry,Walk-Out Access,Windows,Rear Entrance,Front Entrance
- Has fireplace: No
Interior area
- Total structure area: 1,056
- Total interior livable area: 1,056 sqft
- Finished area above ground: 1,056
- Finished area below ground: 0
Property
Parking
- Total spaces: 2
- Parking features: Private, Driveway
- Uncovered spaces: 2
Accessibility
- Accessibility features: None
Features
- Levels: Three
- Stories: 3
- Exterior features: Sidewalks
- Pool features: None
Lot
- Size: 1,165 Square Feet
- Dimensions: 16.00 x 73.00
Details
- Additional structures: Above Grade, Below Grade
- Parcel number: 404229800
- Zoning: RSA5
- Special conditions: Standard
Construction
Type & style
- Home type: Townhouse
- Architectural style: Craftsman
- Property subtype: Townhouse
Materials
- Masonry, Brick
- Foundation: Block, Brick/Mortar
- Roof: Slate,Shingle,Unknown
Condition
- Very Good,Good,Average
- New construction: No
- Year built: 1925
Utilities & green energy
- Electric: 100 Amp Service, Circuit Breakers
- Sewer: Public Sewer
- Water: Public
- Utilities for property: Fixed Wireless
Community & HOA
Community
- Subdivision: Eastwick
HOA
- Has HOA: No
Location
- Region: Philadelphia
- Municipality: PHILADELPHIA
Financial & listing details
- Price per square foot: $241/sqft
- Tax assessed value: $197,000
- Annual tax amount: $2,757
- Date on market: 10/21/2024
- Listing agreement: Exclusive Agency
- Listing terms: Cash,Conventional,FHA,VA Loan,Private Financing Available
- Ownership: Fee Simple
Price history
| Date | Event | Price |
|---|---|---|
| 4/25/2025 | Sold | $255,000-1.9%$241/sqft |
Source:  Bright MLS #PAPH2411632 Report a problem Bright MLS #PAPH2411632 Report a problem | ||
| 3/6/2025 | Pending sale | $260,000$246/sqft |
Source: Bright MLS #PAPH2411632 Report a problem | ||
| 2/19/2025 | Contingent | $260,000$246/sqft |
Source: Bright MLS #PAPH2411632 Report a problem | ||
| 1/27/2025 | Price change | $260,000-1.9%$246/sqft |
Source: Bright MLS #PAPH2411632 Report a problem | ||
| 10/21/2024 | Listed for sale | $265,000+51.5%$251/sqft |
Source: Bright MLS #PAPH2411632 Report a problem | ||
| 12/20/2019 | Sold | $174,900$166/sqft |
Source: Public Record Report a problem | ||
| 8/30/2019 | Pending sale | $174,900$166/sqft |
Source: KW Greater West Chester #PAPH826738 Report a problem | ||
| 8/22/2019 | Listed for sale | $174,900+34.6%$166/sqft |
Source: KW Greater West Chester #PAPH826738 Report a problem | ||
| 2/8/2014 | Listing removed | $129,900$123/sqft |
Source: CENTURY 21 Alliance #6293795 Report a problem | ||
| 12/14/2013 | Price change | $129,900-0.1%$123/sqft |
Source: CENTURY 21 Alliance #6293795 Report a problem | ||
| 11/6/2013 | Price change | $130,000-3.7%$123/sqft |
Source: CENTURY 21 Alliance #6293795 Report a problem | ||
| 10/15/2013 | Price change | $135,000-3.6%$128/sqft |
Source: CENTURY 21 Alliance #6293795 Report a problem | ||
| 10/11/2013 | Listed for sale | $140,000-3.4%$133/sqft |
Source: (610) 453-9898 Cell Report a problem | ||
| 9/11/2012 | Listing removed | $144,900$137/sqft |
Source: RE/MAX TOWN & COUNTRY #6019181 Report a problem | ||
| 6/22/2012 | Price change | $144,900-3.3%$137/sqft |
Source: RE/MAX TOWN & COUNTRY #6019181 Report a problem | ||
| 5/6/2012 | Price change | $149,900-3.2%$142/sqft |
Source: RE/MAX TOWN & COUNTRY #6019181 Report a problem | ||
| 3/9/2012 | Listed for sale | $154,900+21.3%$147/sqft |
Source: RE/MAX Town & Country #6019181 Report a problem | ||
| 11/3/2005 | Sold | $127,720$121/sqft |
Source: Public Record Report a problem | ||
Public tax history
| Year | Property taxes | Tax assessment |
|---|---|---|
| 2025 | $2,758 +58.2% | $197,000 +58.2% |
| 2024 | $1,743 | $124,500 |
| 2023 | $1,743 +33% | $124,500 |
| 2022 | $1,310 | -- |
| 2021 | $1,310 +8.3% | -- |
| 2018 | $1,209 +86.2% | -- |
| 2017 | $650 -10.4% | -- |
| 2016 | $725 | -- |
| 2015 | $725 | -- |
| 2014 | $725 +15.4% | $76,900 +336.9% |
| 2012 | $628 | $17,600 |
| 2011 | -- | $17,600 |
| 2010 | -- | $17,600 |
| 2009 | -- | $17,600 |
| 2008 | -- | $17,600 |
| 2007 | -- | $17,600 +7.4% |
| 2006 | -- | $16,384 |
| 2005 | -- | $16,384 |
| 2004 | -- | $16,384 |
| 2003 | -- | $16,384 +11.5% |
| 2002 | -- | $14,688 +4.6% |
| 2000 | -- | $14,048 |
| 1999 | -- | $14,048 |
Find assessor info on the county website
Neighborhood: Clearview
Nearby homes
- $232,4003 bd1 ba1k sqft7625 Elmwood Ave, Philadelphia, PA 19153Off Market
- $201,4003 bd2 ba1k sqft7629 Elmwood Ave, Philadelphia, PA 19153Off Market
- $155,7003 bd1 ba1k sqft7631 Elmwood Ave, Philadelphia, PA 19153Off Market
- $175,3003 bd1 ba1k sqft7623 Elmwood Ave, Philadelphia, PA 19153Off Market
- $121,0003 bd1 ba1k sqft2442 S Rosella St, Philadelphia, PA 19153Sold
- $195,4003 bd1 ba1k sqft7633 Elmwood Ave, Philadelphia, PA 19153Off Market
- $192,2003 bd1 ba1k sqft7635 Elmwood Ave, Philadelphia, PA 19153Off Market
- $167,5003 bd1 ba1k sqft2440 S Rosella St, Philadelphia, PA 19153Off Market
Nearby schools
GreatSchools rating
- 6/10Penrose SchoolGrades: K-8Distance: 0.1 mi
- 2/10Bartram John - MainGrades: 9-12Distance: 1.1 mi
Schools provided by the listing agent
- District: Philadelphia City
Source: Bright MLS. This data may not be complete. We recommend contacting the local school district to confirm school assignments for this home.
Get a cash offer in 3 minutes
Find out how much your home could sell for in as little as 3 minutes with a no-obligation cash offer.
Estimated market value
$260,300
Get a cash offer in 3 minutes
Find out how much your home could sell for in as little as 3 minutes with a no-obligation cash offer.
Estimated market value
$260,300
- Pennsylvania
- Philadelphia County
- Philadelphia
- 19153
- Clearview
- 7627 Elmwood Ave
Nearby cities
Nearby neighborhoods
Nearby zip codes
Other Philadelphia Topics
