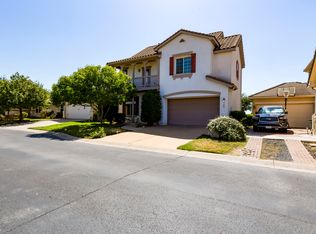
This home has one of, if not the most premium lot locations in the gated Aviara Community. Enjoy scaping views of the hill country or the downtown skyline lights from all rooms of the home! Meritage Homes designed this home for this lot and they never built this floor plan anywhere else making it one of a kind. Although the house has windows on all four sides, it orients primarily to the South East. The Master bed and upstairs office face North and Eastward with sunrise views of downtown. The home sits perched high up on its lot so in the home, very few neighboring houses face the house immediately, creating a private secluded feel within the safekeeping of a gated community. The main floor houses the master bed and bath with double vanity, walk in shower, wide garden tub and the toilet is closed off from the bath. Instead of a standard powder bath, this home was upgraded with a full stylishly tiled 4’x5’ walk in shower. Also on the main floor is the second bedroom with window and closet, the laundry room, storage beneath the stairs with clothing rod, entry mud space with built in cabinets and counter along with an additional open entry room off the entrance by the front door. Also on the main, one will find the kitchen and dining which open up in to 25+ height ceilings with walls full of windows positioned for full enjoyment of the views. Heavy spray insulation keeps this home incredibly efficient on each floor. The second story includes 3 more rooms and 2 baths. The third bath is a Jack and Jill walk through with double vanity tastefully closed off from the shower/toilet area; this is positioned between the third and fourth rooms, each of these rooms has a walk-in closet and plenty of room for a king size bedroom suite or amazing office space. The fifth bedroom is off the fourth bath and enjoys the sunsets from the north west facing windows. Both upstairs bathrooms are a shower/tub combination with cabinet storage. Also, upstairs is a generous sized area with thoughtfully positioned accent windows, traffic flow and peaked ceilings, which make it equip to handle any home buyer’s “flex space” needs. This space is uninhibitedly exposed to below through balusters rather than standard half wall design which helps it appreciate a higher elevation of the scaping views of Austin. The stairs and upstairs are all carpeted like the master and downstairs bedroom and none of the upstairs rooms stack over the top of the master bedroom or living room.
This property is off market, which means it's not currently listed for sale or rent on Zillow. This may be different from what's available on other websites or public sources.