Skip main navigation
Off market
  • $564,800

    7627 Lindbergh Dr, Saint Louis, MO 63117

    3beds
    2,620sqft
    SingleFamily
    Built in 1999
    7,405 Square Feet Lot
    $564,800 Zestimate®
    $216/sqft
    $3,899 Estimated rent

    Home value

    $564,800

    $537,000 - $593,000

    $3,899/mo

    Zestimate® history
    Loading
    Loading...

    Owner options

    List your home for rent

    $3,899/mo

    Rent Zestimate®

    Find your next renter with Zillow Rental Manager. Plus, with online applications, you can quickly screen prospective tenants – for free.

    Learn more

    $3,899/mo

    Rent Zestimate®

    Refinance and save

    $3,664/mo

    Est. payment

    Refinancing to a lower rate could help reduce your monthly payments and save thousands over the life of the loan.

    See today's rates

    $3,664/mo

    Est. payment

    Explore your selling options

    Work with a Zillow partner agent

    Leverage their expertise and Zillow's premium Showcase listings to get your home seen by more buyers.

    Get started

    List with your own agent

    Get your home in front of millions of buyers by listing it on Zillow.

    Learn how to do it

    Sell it yourself

    Take full control of how buyers see your home on Zillow by listing For Sale by Owner (FSBO).

    List your home

    What's special

    Movie nightsClassic white shaker-style cabinetsNewer homeGorgeous cambria quartz countersFully remodeled bathGorgeous new flooring extendsLarge island

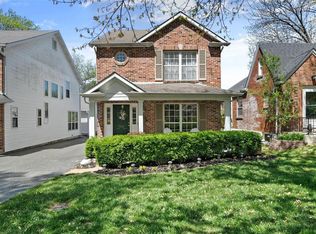
    Just 5 mins from downtown Clayton & Washington University youll find this newer home on a quiet treelined boulevard in the heart of Richmond Heights. Low maintenance/High style best describes this 1800+ sq ft, newly remodeled home. Gorgeous new flooring extends throughout the main level & highlights the open floor plan. The new kitchen features classic white shaker-style cabinets, large island, all new appliances & gorgeous Cambria quartz counters. A stunning new custom staircase leads to the 2nd floor & spacious primary suite w/all new bath & huge walk-in closet. Two additional bedrms & 2nd fully remodeled bath complete the upstairs. An additional 800sq ft of finished space in the lower level offers plenty of room for movie nights, exercise space & more! The rear entry 2car garage & main floor laundry are a welcomed luxury. Youll love the hidden garden w/fire pit & paver patio, its the perfect outdoor retreat! The attention to detail will knock your socks off! Shown by appointment.

    This property is off market, which means it's not currently listed for sale or rent on Zillow. This may be different from what's available on other websites or public sources.

    Facts & features

    Interior

    Bedrooms & bathrooms
    • Bedrooms: 3
    • Bathrooms: 3
    • Full bathrooms: 2
    • 1/2 bathrooms: 1
    • Main level bathrooms: 1
    Heating
    • Forced air, Electric, Gas
    Cooling
    • Central
    Appliances
    • Included: Dishwasher, Microwave, Range / Oven, Refrigerator
    • Laundry: Main Level
    Features
    • Walk-In Closet(s), Great Room, Living Room, Entrance Foyer, Open Floorplan, Some Window Treatmnt, Some Wood Floors, Family Room, Utility Room
    • Flooring: Hardwood
    • Windows: Some Window Treatmnt
    • Basement: Full, Rec/Family Area
    Interior area
    • Structure area source: County Records
    • Total interior livable area: 2,620 sqft

    Property

    Parking
    • Parking features: Garage - Attached
    • Details: Covered, Off Street, Additional Parking, Rear/Side Entry
    Features
    • Exterior features: Vinyl
    • Has view: Yes
    • View description: Park
    Lot
    • Size: 7,405 Square Feet
    • Features: Sidewalks, Streetlights, Backs to Trees/Woods, Partial Fencing, Park View
    Details
    • Parcel number: 20J232020
    • Special conditions: Sale

    Construction

    Type & style
    • Home type: SingleFamily
    • Architectural style: Conventional
    Materials
    • masonry
    Condition
    • Year built: 1999

    Utilities & green energy

    • Sewer: Public
    • Water: Public

    Community & HOA

    Location
    • Region: Saint Louis

    Financial & listing details

    • Price per square foot: $216/sqft
    • Tax assessed value: $484,800
    • Annual tax amount: $5,736

    Price history

    DateEventPrice
    4/20/2022Sold--
    Source: MARIS #22013995 Report a problem
    3/16/2022Pending sale$399,900$153/sqft
    Source: RE/MAX International #22013995 Report a problem
    3/16/2022Contingent$399,900$153/sqft
    Source: MARIS #22013995 Report a problem
    3/10/2022Listed for sale$399,900+11.9%$153/sqft
    Source: MARIS #22013995 Report a problem
    10/1/2019Sold--
    Source: MARIS #19059704 Report a problem
    8/26/2019Pending sale$357,500$136/sqft
    Source: Worth Clark Realty #19059704 Report a problem
    8/16/2019Price change$357,500-0.7%$136/sqft
    Source: Worth Clark Realty #19059704 Report a problem
    8/9/2019Listed for sale$360,000+22%$137/sqft
    Source: Worth Clark Realty #19059704 Report a problem
    7/26/2011Sold--
    Source: Public Record Report a problem
    6/25/2011Listed for sale$295,000$113/sqft
    Source: Laura McCarthy- Town & Country #11031212 Report a problem
    12/6/1999Sold--
    Source: Public Record Report a problem
    8/13/1999Sold--
    Source: Public Record Report a problem

    Public tax history

    YearProperty taxesTax assessment
    2025$5,736 -0.5%$92,110 +22.1%
    2024$5,766 +0.9%$75,460
    2023$5,715 +5.7%$75,460 +14.4%
    2022$5,406 +1.8%$65,950
    2021$5,312 -6.1%$65,950 -1%
    2020$5,656 +14.1%$66,620
    2019$4,956 $66,620 +24.9%
    2018$4,956 $53,340
    2017$4,956 +0.7%$53,340 +12.9%
    2016$4,921 +8.8%$47,240
    2015$4,522 $47,240 -4.5%
    2014$4,522 +1.7%$49,480
    2013$4,445 $49,480 +12.7%
    2012-- $43,890
    2011-- $43,890 -13.3%
    2010$4,070 +17.2%$50,630
    2009$3,471 -1.2%$50,630 -6.8%
    2008$3,514 -9.8%$54,340
    2007$3,896 $54,340 +9.8%
    2006$3,896 -0.1%$49,480
    2005$3,899 +30%$49,480 +27%
    2003$3,000 -0.2%$38,960 +0%
    2002$3,005 +23.2%$38,950
    2001$2,439 $38,950
    Find assessor info on the county website

    Neighborhood: 63117

    Nearby schools

    GreatSchools rating
    Schools provided by the listing agent
    • Elementary: Mrh Elementary
    • Middle: Mrh Middle
    • High: Maplewood-Richmond Hgts. High
    • District: Maplewood-Richmond Heights

    Source: The MLS. This data may not be complete. We recommend contacting the local school district to confirm school assignments for this home.

    Get a cash offer in 3 minutes
    Find out how much your home could sell for in as little as 3 minutes with a no-obligation cash offer.
    Estimated market value
    $564,800
    Get a cash offer in 3 minutes
    Find out how much your home could sell for in as little as 3 minutes with a no-obligation cash offer.
    Estimated market value
    $564,800