Skip main navigation
Sold for $214,000
  • $214,000

    7627 Medinah Dr, New Port Richey, FL 34654

    2beds
    1,002sqft
    Villa
    Built in 1998
    3,505 Square Feet Lot
    $207,600 Zestimate®
    $214/sqft
    $1,644 Estimated rent

    Home value

    $207,600

    $187,000 - $230,000

    $1,644/mo

    Zestimate® history
    Loading
    Loading...

    Owner options

    List your home for rent

    $1,644/mo

    Rent Zestimate®

    Find your next renter with Zillow Rental Manager. Plus, with online applications, you can quickly screen prospective tenants – for free.

    Learn more

    $1,644/mo

    Rent Zestimate®

    Refinance and save

    $1,791/mo

    Est. payment

    Refinancing to a lower rate could help reduce your monthly payments and save thousands over the life of the loan.

    See today's rates

    $1,791/mo

    Est. payment

    Explore your selling options

    Work with a Zillow partner agent

    Leverage their expertise and Zillow's premium Showcase listings to get your home seen by more buyers.

    Get started

    List with your own agent

    Get your home in front of millions of buyers by listing it on Zillow.

    Learn how to do it

    Sell it yourself

    Take full control of how buyers see your home on Zillow by listing For Sale by Owner (FSBO).

    List your home

    What's special

    Modern fixturesUpdated en suite bathroomFrench doorsCeiling fansBrand new plush carpetingReserved carportAttached storage closet
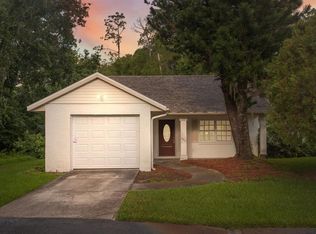
    Price Improved! Priced to Sell – Move-In Ready Waterfront Villa. This beautifully updated 2-bedroom, 2-bathroom villa, is ideally situated in the Spring Lake section of the Tall Pines Community in New Port Richey. Nestled alongside a peaceful community pond, this home offers serene waterfront views and a tranquil atmosphere with no rear neighbors. Step inside to an inviting open floor plan with thoughtful split-bedroom layout provides privacy, with a pocket door that can separate the guest bedroom and bathroom from the main living space. Both bedrooms boast brand-new plush carpeting, ceiling fans, and spacious walk-in closets. The primary suite offers calming pond views and an en suite bathroom that has been updated with a new vanity, modern fixtures, and a tiled walk-in shower. The second bathroom also features a new vanity and new fixtures.The kitchen has been enhanced with a brand-new Whirlpool stainless steel appliance package and overlooks the open dining and living area, where laminate flooring and new ceiling fans add to the modern feel. French doors lead to a screened-in back patio, where you can unwind while enjoying the peaceful water view. This space also includes a convenient washer and dryer. Additional highlights include a reserved carport with an attached storage closet for extra convenience. The pet-friendly community has no age restrictions and offers low-maintenance living with a low HOA fee that covers trash service, lawn and grounds upkeep, and exterior maintenance—including paint and roof replacement. This property also presents a fantastic investment opportunity, as there are no ownership length restrictions for rentals. With a new roof installed in 2020 and a new AC system from 2018, this home is truly move-in ready. Plus, the seller has an elevation certificate showing the property was built up, which provides a significant discount on insurance resulting in the property remaining high and dry through Hurricanes Helene and Milton. Don’t miss out on this incredible opportunity! Schedule your private showing today, or explore the home with a 3D virtual tour.

    Zillow last checked:

    Listing updated:

    Listing Provided by:

    Cory Byrd 727-808-5185,

    F I GREY & SON RESIDENTIAL 727-495-2424

    Bought with:

    Sandra Mejicano, 3373214

    FUTURE HOME REALTY INC

    Source: Stellar MLS,MLS#: W7868643MLS LogoOriginating MLS: West Pasco

    Facts & features

    Interior

    Bedrooms & bathrooms
    • Bedrooms: 2
    • Bathrooms: 2
    • Full bathrooms: 2
    Primary bedroom
    • Features: Ceiling Fan(s), Walk-In Closet(s)
    • Level: First
    • Area: 141.75 Square Feet
    • Dimensions: 10.5x13.5
    Bedroom 2
    • Features: Ceiling Fan(s), Walk-In Closet(s)
    • Level: First
    • Area: 131.25 Square Feet
    • Dimensions: 12.5x10.5
    Primary bathroom
    • Features: Granite Counters, Shower No Tub, Single Vanity
    • Level: First
    • Area: 55 Square Feet
    • Dimensions: 5x11
    Bathroom 2
    • Features: Single Vanity, Tub With Shower
    • Level: First
    • Area: 37.5 Square Feet
    • Dimensions: 5x7.5
    Dining room
    • Level: First
    • Area: 137.75 Square Feet
    • Dimensions: 14.5x9.5
    Kitchen
    • Features: Granite Counters
    • Level: First
    • Area: 95 Square Feet
    • Dimensions: 9.5x10
    Living room
    • Features: Ceiling Fan(s)
    • Level: First
    • Area: 174 Square Feet
    • Dimensions: 14.5x12
    Heating
    • Central, Electric
    Cooling
    • Central Air
    Appliances
    • Included: Convection Oven, Dishwasher, Disposal, Dryer, Electric Water Heater, Microwave, Range, Refrigerator, Washer
    • Laundry: Other
    Features
    • Ceiling Fan(s), Eating Space In Kitchen, Living Room/Dining Room Combo, Open Floorplan, Primary Bedroom Main Floor, Split Bedroom, Stone Counters, Thermostat, Walk-In Closet(s)
    • Flooring: Carpet, Laminate, Tile
    • Doors: French Doors
    • Windows: Blinds, Drapes, Window Treatments
    • Has fireplace: No
    • Common walls with other units/homes: End Unit
    Interior area
    • Total structure area: 1,170
    • Total interior livable area: 1,002 sqft

    Property

    Parking
    • Total spaces: 1
    • Parking features: Assigned, Covered, Guest
    • Carport spaces: 1
    Features
    • Levels: One
    • Stories: 1
    • Patio & porch: Enclosed, Front Porch, Screened
    • Exterior features: Rain Gutters, Storage
    • Has view: Yes
    • View description: Trees/Woods, Water, Pond
    • Has water view: Yes
    • Water view: Water,Pond
    Lot
    • Size: 3,505 sqft
    • Features: FloodZone, In County
    Details
    • Additional structures: Storage
    • Parcel number: 3125170010000000090
    • Zoning: PUD
    • Special conditions: None

    Construction

    Type & style
    • Home type: SingleFamily
    • Property subtype: Villa
    Materials
    • Block, Concrete, Stucco
    • Foundation: Slab
    • Roof: Shingle
    Condition
    • New construction: No
    • Year built: 1998

    Utilities & green energy

    • Sewer: Public Sewer
    • Water: Public
    • Utilities for property: Cable Available, Electricity Connected, Public, Sewer Connected, Water Connected

    Community & neighborhood

    Security
    • Security features: Smoke Detector(s)
    Community
    • Community features: Clubhouse, Deed Restrictions
    Location
    • Region: New Port Richey
    • Subdivision: SPRING LAKE

    HOA & financial

    HOA
    • Has HOA: Yes
    • HOA fee: $240 monthly
    • Services included: Common Area Taxes, Reserve Fund, Maintenance Structure, Maintenance Grounds, Trash
    • Association name: John Lamont
    • Association phone: 727-232-1173
    Other fees
    • Pet fee: $0 monthly
    Other financial information
    • Total actual rent: 0

    Other

    Other facts
    • Listing terms: Cash,Conventional,FHA,VA Loan
    • Ownership: Fee Simple
    • Road surface type: Paved

    Price history

    DateEventPrice
    3/25/2025Sold$214,000-2.1%$214/sqft
    Source: Stellar MLS #W7868643 Report a problem
    2/21/2025Pending sale$218,500$218/sqft
    Source: Stellar MLS #W7868643 Report a problem
    2/6/2025Price change$218,500-4.2%$218/sqft
    Source: Stellar MLS #W7868643 Report a problem
    11/1/2024Price change$228,000-0.8%$228/sqft
    Source: Stellar MLS #W7868643 Report a problem
    9/24/2024Listed for sale$229,900+38216.7%$229/sqft
    Source: Stellar MLS #W7868643 Report a problem
    9/2/2022Sold$600-99.4%$1/sqft
    Source: Public Record Report a problem
    8/26/2005Sold$105,000+45.8%$105/sqft
    Source: Public Record Report a problem
    8/12/2004Sold$72,000$72/sqft
    Source: Public Record Report a problem

    Public tax history

    YearProperty taxesTax assessment
    2024$2,456 +13.8%$153,254 +26.7%
    2023$2,159 +22.9%$120,950 +21.4%
    2022$1,757 +7.8%$99,644 +9.6%
    2021$1,630 +3%$90,888 +3%
    2020$1,582 +1.7%$88,240 +3.9%
    2019$1,555 $84,900 +0.6%
    2018$1,555 +6.9%$84,370 +20.2%
    2017$1,455 +10.4%$70,165 +4.4%
    2016$1,318 +8.3%$67,185 +4.6%
    2015$1,217 +6.1%$64,208 +4%
    2014$1,147 $61,723 +7.5%
    2013-- $57,400 -0.8%
    2012-- $57,847 -4.1%
    2011-- $60,290 -0.2%
    2010-- $60,420 -14.9%
    2009-- $71,005 -20.2%
    2008-- $88,961 -9.8%
    2007-- $98,653 +2.7%
    2006-- $96,041 +30.3%
    2005-- $73,686 +8.5%
    2004-- $67,902 +17.2%
    2003-- $57,956 -0.2%
    2002-- $58,075 +17%
    2000-- $49,635
    1999-- $49,635

    Find assessor info on the county website

    Neighborhood: 34654

    Nearby schools

    GreatSchools rating
    Get a cash offer in 3 minutes
    Find out how much your home could sell for in as little as 3 minutes with a no-obligation cash offer.
    Estimated market value
    $207,600
    Get a cash offer in 3 minutes
    Find out how much your home could sell for in as little as 3 minutes with a no-obligation cash offer.
    Estimated market value
    $207,600