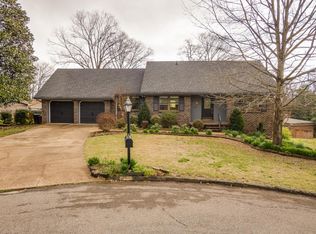
You will thoroughly enjoy this beautiful and well-maintained 4-bedroom, 3 full bath home featuring an open floor plan that makes the living room, dining room, and kitchen perfect for entertaining family and friends.
The kitchen offers plenty of cabinet space, including desk and broom closet, stainless refrigerator and range, and updated lighting in both the kitchen and dining area. The living and dining have beautiful hardwood floors including entry and stairs. The upper level includes three spacious bedrooms and two full baths. Master bath w/ new vanity and LVP flooring.
Downstairs, the lower level features an oversized family room with a cozy gas log fireplace, along with a fourth bedroom and an additional full bath conveniently shared with the laundry area, both with LVP flooring. A side-entry two-car garage provides added convenience and curb appeal.
Speaking of entertaining, the screened-in porch opens to a beautiful above-ground pool complete with surrounding decking and a privacy fence -- ideal for relaxing or hosting gatherings. The backyard is also partially fenced, offering additional outdoor enjoyment and flexibility.
This home combines comfort, functionality, and great entertaining spaces both inside and out.
Only a short drive to schools, Northgate Mall, Medical facilities, Chester Frost Park and too many to mention...restaurants. Don't miss out, take a look for yourself.
Sold for $400,000
$400,000
7627 Nadick Ln, Hixson, TN 37343
4beds
2,340sqft
Single Family Residence
Built in 1973
6,594 Square Feet Lot
$401,400 Zestimate®
$171/sqft
$2,336 Estimated rent
Home value
$401,400
$377,000 - $425,000
$2,336/mo
Zestimate® history
Owner options
List your home for rent
$2,336/mo
Rent Zestimate®
Find your next renter with Zillow Rental Manager. Plus, with online applications, you can quickly screen prospective tenants – for free.
$2,336/mo
Rent Zestimate®
Refinance and save
$2,498/mo
Est. payment
Refinancing to a lower rate could help reduce your monthly payments and save thousands over the life of the loan.
$2,498/mo
Est. payment
Explore your selling options
Work with a Zillow partner agent
Leverage their expertise and Zillow's premium Showcase listings to get your home seen by more buyers.
Get startedList with your own agent
Get your home in front of millions of buyers by listing it on Zillow.
Learn how to do itSell it yourself
Take full control of how buyers see your home on Zillow by listing For Sale by Owner (FSBO).
List your homeWhat's special
Cozy gas log fireplaceOversized family roomScreened-in porchStainless refrigerator and rangeOpen floor planSide-entry two-car garageThree spacious bedrooms
Zillow last checked:
Listing updated:
Listed by:
Donna Fuller 423-421-6542,
United Real Estate Experts
Bought with:
Elizabeth Rogers, 337384
Signature Real Estate, LLC
Source: Greater Chattanooga Realtors,MLS#: 1535245
Facts & features
Interior
Bedrooms & bathrooms
- Bedrooms: 4
- Bathrooms: 3
- Full bathrooms: 3
Primary bedroom
- Level: First
Bedroom
- Level: First
Bedroom
- Level: First
Bedroom
- Level: Second
Dining room
- Level: First
Great room
- Level: Second
Kitchen
- Level: First
Laundry
- Description: Full Bath w/ Laundry
- Level: Second
Living room
- Level: First
Heating
- Central, Natural Gas
Cooling
- Central Air
Appliances
- Included: Dishwasher, Exhaust Fan, Electric Oven, Electric Range, Free-Standing Electric Range, Free-Standing Refrigerator, Gas Water Heater, Microwave, Refrigerator, Stainless Steel Appliance(s), Water Heater
- Laundry: In Bathroom, Electric Dryer Hookup, Lower Level, Laundry Room
Features
- Ceiling Fan(s), Entrance Foyer, Eat-in Kitchen, Pantry, Storage, Separate Shower, Tub/shower Combo, Sitting Area, Breakfast Nook, Separate Dining Room
- Flooring: Carpet, Combination, Hardwood, Luxury Vinyl, Vinyl
- Windows: Blinds, Insulated Windows, Vinyl Frames
- Has basement: No
- Number of fireplaces: 1
- Fireplace features: Family Room, Gas Log
Interior area
- Total structure area: 2,340
- Total interior livable area: 2,340 sqft
- Finished area above ground: 2,340
Property
Parking
- Total spaces: 2
- Parking features: Concrete, Driveway, Garage, Garage Faces Side
- Attached garage spaces: 2
Features
- Levels: One and One Half
- Stories: 2
- Patio & porch: Deck, Rear Porch, Porch - Screened
- Exterior features: Private Yard, Rain Gutters
- Has private pool: Yes
- Pool features: Above Ground, Fenced, Private
- Fencing: Back Yard,Fenced,Other,Partial
Lot
- Size: 6,594 Square Feet
- Dimensions: 62.8 x 10⁵
- Features: Back Yard, Cleared, Cul-De-Sac, Few Trees, Front Yard, Landscaped
Details
- Additional structures: Outbuilding
- Parcel number: 083i B 017
- Special conditions: Standard
Construction
Type & style
- Home type: SingleFamily
- Architectural style: Split Level
- Property subtype: Single Family Residence
Materials
- Brick, Wood Siding
- Foundation: Block
- Roof: Shingle
Condition
- Updated/Remodeled
- New construction: No
- Year built: 1973
Utilities & green energy
- Sewer: Septic Tank
- Water: Public
- Utilities for property: Cable Connected, Electricity Connected, Phone Connected, Sewer Not Available, Water Connected
Community & HOA
Community
- Features: None
- Security: Carbon Monoxide Detector(s)
- Subdivision: Wyndsor Ests
HOA
- Has HOA: No
Location
- Region: Hixson
Financial & listing details
- Price per square foot: $171/sqft
- Tax assessed value: $358,600
- Annual tax amount: $1,367
- Date on market: 5/22/2026
- Listing terms: Cash,Conventional,FHA,VA Loan
- Road surface type: Asphalt
Price history
| Date | Event | Price |
|---|---|---|
| 6/30/2026 | Sold | $400,000+0.6%$171/sqft |
Source: Greater Chattanooga Realtors #1535245 Report a problem | ||
| 5/26/2026 | Contingent | $397,500$170/sqft |
Source: Greater Chattanooga Realtors #1535245 Report a problem | ||
| 5/22/2026 | Listed for sale | $397,500+261.4%$170/sqft |
Source: Greater Chattanooga Realtors #1535245 Report a problem | ||
| 9/29/1998 | Sold | $109,998$47/sqft |
Source: Public Record Report a problem | ||
Public tax history
| Year | Property taxes | Tax assessment |
|---|---|---|
| 2025 | $1,368 +12.3% | $89,650 +65.9% |
| 2024 | $1,218 | $54,025 |
| 2023 | $1,218 | $54,025 |
| 2022 | $1,218 +0.7% | $54,025 |
| 2021 | $1,209 +20.8% | $54,025 +49.3% |
| 2020 | $1,000 | $36,175 |
| 2019 | $1,000 | $36,175 |
| 2018 | $1,000 -0.9% | $36,175 |
| 2017 | $1,009 +0.3% | $36,175 |
| 2016 | $1,006 | -- |
| 2015 | $1,006 | $36,050 |
| 2014 | $1,006 | -- |
| 2013 | -- | $36,050 -4.6% |
| 2012 | -- | $37,775 |
| 2011 | -- | $37,775 |
| 2010 | -- | $37,775 |
| 2009 | -- | $37,775 +11.5% |
| 2008 | -- | $33,875 |
| 2007 | -- | $33,875 |
| 2006 | -- | $33,875 |
| 2005 | -- | $33,875 +23.6% |
| 2004 | -- | $27,400 |
| 2003 | -- | $27,400 |
| 2002 | -- | $27,400 |
| 2001 | -- | $27,400 +15.9% |
| 2000 | -- | $23,650 |
Find assessor info on the county website
Neighborhood: Middle Valley
Nearby homes
- $344,700-- bd3 ba2.5k sqft7623 Nadick Ln, Hixson, TN 37343Off Market
- $314,500-- bd2 ba2.3k sqft7626 Wimpton Ln, Hixson, TN 37343Off Market
- $328,300-- bd2 ba2k sqft7622 Wimpton Ln, Hixson, TN 37343Off Market
- $458,4004 bd4 ba3k sqft7626 Nadick Ln, Hixson, TN 37343Off Market
- $320,5004 bd3 ba1.9k sqft7328 Valley Ln, Hixson, TN 37343Off Market
- $435,0004 bd3 ba2.5k sqft7622 Nadick Ln, Hixson, TN 37343Sold
- $338,0004 bd3 ba2k sqft7330 Valley Ln, Hixson, TN 37343Off Market
- $321,100-- bd2 ba2k sqft7326 Valley Ln, Hixson, TN 37343Off Market
Nearby schools
GreatSchools rating
- 6/10Ganns Middle Valley Elementary SchoolGrades: PK-5Distance: 0.4 mi
- 5/10Hixson Middle SchoolGrades: 6-8Distance: 2.9 mi
- 7/10Hixson High SchoolGrades: 9-12Distance: 2.8 mi
Schools provided by the listing agent
- Elementary: Middle Valley Elementary
- Middle: Hixson Middle
- High: Hixson High
Source: Greater Chattanooga Realtors. This data may not be complete. We recommend contacting the local school district to confirm school assignments for this home.
Get a cash offer in 3 minutes
Find out how much your home could sell for in as little as 3 minutes with a no-obligation cash offer.
Estimated market value
$401,400
Get a cash offer in 3 minutes
Find out how much your home could sell for in as little as 3 minutes with a no-obligation cash offer.
Estimated market value
$401,400
- Tennessee
- Hamilton County
- Hixson
- 37343
- Middle Valley
- 7627 Nadick Ln
