Skip main navigation
Sold
  • $1,825,000

    7627 SE 30th Ave, Portland, OR 97202

    4beds
    3,204sqft
    Residential, Single Family Residence
    Built in 1927
    10,018 Square Feet Lot
    $1,824,800 Zestimate®
    $570/sqft
    $5,112 Estimated rent

    Home value

    $1,824,800

    $1.73M - $1.92M

    $5,112/mo

    Zestimate® history
    Loading
    Loading...

    Owner options

    List your home for rent

    $5,112/mo

    Rent Zestimate®

    Find your next renter with Zillow Rental Manager. Plus, with online applications, you can quickly screen prospective tenants – for free.

    Learn more

    $5,112/mo

    Rent Zestimate®

    Refinance and save

    $9,175/mo

    Est. payment

    Refinancing to a lower rate could help reduce your monthly payments and save thousands over the life of the loan.

    See today's rates

    $9,175/mo

    Est. payment

    Explore your selling options

    Work with a Zillow partner agent

    Leverage their expertise and Zillow's premium Showcase listings to get your home seen by more buyers.

    Get started

    List with your own agent

    Get your home in front of millions of buyers by listing it on Zillow.

    Learn how to do it

    Sell it yourself

    Take full control of how buyers see your home on Zillow by listing For Sale by Owner (FSBO).

    List your home

    What's special

    Stucco fireplaceAdjacent lotBeautifully landscaped backyardFenced pumpkin patchDouble lotFinished basementCustom built-ins
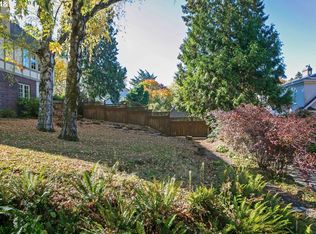
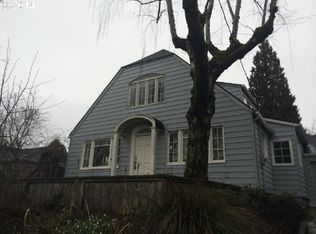
    Situated on a rare double lot in Portland’s iconic Eastmoreland neighborhood, this masterfully reimagined 1927 Tudor blends historic character with luxurious, contemporary design. Following a complete studs-out renovation completed in 2021, every detail was curated to elevate both form and function — a true showcase of craftsmanship and style. Original architectural charm remains at the heart of this home, highlighted by custom millwork and handcrafted staircase railings that echo the Tudor lineage. Leaded glass windows, a stucco fireplace, and push-open cabinetry seamlessly conceal storage in the elegant living room. An architectural light fixture from the San Francisco MoMA welcomes you in the entry, while gas lanterns by Bevolo of New Orleans illuminate the front porch with timeless ambiance. The chef’s kitchen is a stunning focal point, outfitted with top-of-the-line appliances including dual Miele dishwashers, a statement LaCornue range, Fulgor wall oven, Sub-Zero refrigerator, and elegant lighting from Original BTC in England. Entertain in style with intuitive flow between kitchen, dining, and living spaces, complemented by a main floor office with custom built-ins and a refined powder room. Upstairs includes the luxurious primary suite with a walk-in closet and adjacent bedrooms reconfigured to maximize space and storage. The lower level offers a finished basement with generous ceiling height including a bonus/media room. A dedicated laundry room with custom drying racks and a full bath complete the space. Outdoors, the beautifully landscaped backyard is a private retreat with raised garden beds, blueberries, and a fenced pumpkin patch. Included with the property is the adjacent lot, bringing the combined property size to an impressive 10,000 sq ft — a rare and valuable find in this established neighborhood. With a 50-year Presidential roof and every detail carefully considered, this Eastmoreland gem offers historic elegance paired with modern livability. [Home Energy Score = 4. HES Report at https://rpt.greenbuildingregistry.com/hes/OR10238881]

    Zillow last checked:

    Listing updated:

    Listed by:

    Sue Hill-Sullivan 615-678-9225,

    Windermere Realty Trust,

    Julia Monson 615-678-9225,

    Windermere Realty Trust

    Bought with:

    Steve Kaer, 791100095

    Kaer Property Group

    Source: RMLS (OR),MLS#: 127304122MLS Logo

    Facts & features

    Interior

    Bedrooms & bathrooms
    • Bedrooms: 4
    • Bathrooms: 4
    • Full bathrooms: 3
    • Partial bathrooms: 1
    • Main level bathrooms: 1
    Rooms
    • Room types: Bedroom 4, Office, Utility Room, Bedroom 2, Bedroom 3, Dining Room, Family Room, Kitchen, Living Room, Primary Bedroom
    Primary bedroom
    • Features: Bathroom, Hardwood Floors, Double Sinks, Suite, Walkin Closet
    • Level: Upper
    • Area: 225
    • Dimensions: 15 x 15
    Bedroom 2
    • Features: Hardwood Floors
    • Level: Upper
    • Area: 150
    • Dimensions: 10 x 15
    Bedroom 3
    • Features: Builtin Features, Hardwood Floors, Closet
    • Level: Upper
    • Area: 210
    • Dimensions: 14 x 15
    Bedroom 4
    • Features: Hardwood Floors, Closet
    • Level: Upper
    • Area: 120
    • Dimensions: 10 x 12
    Dining room
    • Features: Hardwood Floors
    • Level: Main
    • Area: 210
    • Dimensions: 14 x 15
    Family room
    • Features: Bathroom, Builtin Features, Wallto Wall Carpet
    • Level: Lower
    • Area: 238
    • Dimensions: 14 x 17
    Kitchen
    • Features: Builtin Features, Builtin Refrigerator, Dishwasher, Eat Bar, Gas Appliances, Island, Free Standing Range
    • Level: Main
    • Area: 300
    • Width: 20
    Living room
    • Features: Builtin Features, Fireplace, Hardwood Floors
    • Level: Main
    • Area: 390
    • Dimensions: 15 x 26
    Office
    • Features: Builtin Features, Exterior Entry, Hardwood Floors
    • Level: Main
    • Area: 165
    • Dimensions: 11 x 15
    Heating
    • Forced Air, Fireplace(s)
    Cooling
    • Central Air
    Appliances
    • Included: Built-In Refrigerator, Dishwasher, Free-Standing Range, Gas Appliances, Wine Cooler, Washer/Dryer, Gas Water Heater
    • Laundry: Laundry Room
    Features
    • Closet, Built-in Features, Bathroom, Eat Bar, Kitchen Island, Double Vanity, Suite, Walk-In Closet(s)
    • Flooring: Hardwood, Wall to Wall Carpet
    • Basement: Finished,Full
    • Number of fireplaces: 1
    • Fireplace features: Gas
    Interior area
    • Total structure area: 3,204
    • Total interior livable area: 3,204 sqft

    Property

    Parking
    • Total spaces: 1
    • Parking features: Driveway, On Street, Attached
    • Attached garage spaces: 1
    • Has uncovered spaces: Yes
    Features
    • Stories: 3
    • Patio & porch: Patio
    • Exterior features: Garden, Raised Beds, Yard, Exterior Entry
    • Fencing: Fenced
    Lot
    • Size: 10,018 Square Feet
    • Features: Gentle Sloping, Level, SqFt 10000 to 14999
    Details
    • Additional parcels included: R669064
    • Parcel number: R152398

    Construction

    Type & style
    • Home type: SingleFamily
    • Architectural style: English,Tudor
    • Property subtype: Residential, Single Family Residence
    Materials
    • Stucco, Wood Siding
    • Roof: Composition
    Condition
    • Updated/Remodeled
    • New construction: No
    • Year built: 1927

    Utilities & green energy

    • Gas: Gas
    • Sewer: Public Sewer
    • Water: Public

    Community & HOA

    Community
    • Subdivision: East Moreland
    HOA
    • Has HOA: No
    Location
    • Region: Portland

    Financial & listing details

    • Price per square foot: $570/sqft
    • Tax assessed value: $1,184,320
    • Annual tax amount: $20,194
    • Date on market: 7/9/2025
    • Cumulative days on market: 383 days
    • Listing terms: Cash,Conventional
    • Road surface type: Paved

    Price history

    DateEventPrice
    7/27/2026Sold$1,825,000-1.4%$570/sqft
    Source: RMLS (OR) #127304122 Report a problem
    9/22/2025Price change$1,850,000-3.9%$577/sqft
    Source: RMLS (OR) #127304122 Report a problem
    7/9/2025Listed for sale$1,925,000+136.2%$601/sqft
    Source: RMLS (OR) #127304122 Report a problem
    6/17/2015Sold$815,000-4%$254/sqft
    Source: RMLS (OR) #15487996 Report a problem
    5/22/2015Pending sale$849,000$265/sqft
    Source: Windermere Stellar #15487996 Report a problem
    5/19/2015Listed for sale$849,000-9%$265/sqft
    Source: Windermere Stellar #15487996 Report a problem
    3/27/2015Sold$933,000+0.3%$291/sqft
    Source: RMLS (OR) #15648134 Report a problem
    2/13/2015Pending sale$930,000$290/sqft
    Source: Windermere Stellar #15648134 Report a problem
    2/7/2015Listed for sale$930,000+151.4%$290/sqft
    Source: Windermere Stellar #15648134 Report a problem
    3/14/1996Sold$370,000$115/sqft
    Source: Public Record Report a problem

    Public tax history

    YearProperty taxesTax assessment
    2025$15,584 +3.7%$578,360 +3%
    2024$15,024 +4%$561,520 +3%
    2023$14,446 +2.2%$545,170 +3%
    2022$14,134 +1.7%$529,300 +3%
    2021$13,894 +13.3%$513,890 +7%
    2020$12,264 +3.8%$480,050 +3%
    2019$11,813 $466,070 +3%
    2018$11,813 +3%$452,500 +3%
    2017$11,466 +14%$439,330 +3%
    2016$10,057 $426,540 +3%
    2015$10,057 +2.7%$414,120 -21.2%
    2014$9,793 -20.5%$525,720 +3%
    2013$12,318 +17.6%$510,410 +9.6%
    2012$10,476 +3.9%$465,860 +3%
    2011$10,081 +5.4%$452,300 +3%
    2010$9,565 +2.7%$439,130 +3%
    2009$9,314 +6%$426,340 +3%
    2008$8,790 +0.3%$413,930 +3%
    2007$8,763 +11.4%$401,880 +3%
    2006$7,870 +4.7%$390,180 +3%
    2005$7,516 -8.2%$378,820 +3%
    2004$8,186 +2.3%$367,790 +3%
    2003$8,005 +8.9%$357,080 +3%
    2002$7,352 +7.4%$346,680 +6.1%
    2000$6,847 $326,790
    Find assessor info on the county website

    Neighborhood: Eastmoreland

    Nearby schools

    GreatSchools rating
    Schools provided by the listing agent
    • Elementary: Duniway
    • Middle: Sellwood
    • High: Cleveland

    Source: RMLS (OR). This data may not be complete. We recommend contacting the local school district to confirm school assignments for this home.

    Get a cash offer in 3 minutes
    Find out how much your home could sell for in as little as 3 minutes with a no-obligation cash offer.
    Estimated market value
    $1,824,800
    Get a cash offer in 3 minutes
    Find out how much your home could sell for in as little as 3 minutes with a no-obligation cash offer.
    Estimated market value
    $1,824,800