Skip main navigation
Sold for $265,000
  • $265,000

    7627 SW 94th Cir, Ocala, FL 34481

    2beds
    1,418sqft
    Single Family Residence
    Built in 2015
    5,220 Square Feet Lot
    $264,500 Zestimate®
    $187/sqft
    $2,226 Estimated rent

    Home value

    $264,500

    $243,000 - $286,000

    $2,226/mo

    Zestimate® history
    Loading
    Loading...

    Owner options

    List your home for rent

    $2,226/mo

    Rent Zestimate®

    Find your next renter with Zillow Rental Manager. Plus, with online applications, you can quickly screen prospective tenants – for free.

    Learn more

    $2,226/mo

    Rent Zestimate®

    Refinance and save

    $2,188/mo

    Est. payment

    Refinancing to a lower rate could help reduce your monthly payments and save thousands over the life of the loan.

    See today's rates

    $2,188/mo

    Est. payment

    Explore your selling options

    Work with a Zillow partner agent

    Leverage their expertise and Zillow's premium Showcase listings to get your home seen by more buyers.

    Get started

    List with your own agent

    Get your home in front of millions of buyers by listing it on Zillow.

    Learn how to do it

    Sell it yourself

    Take full control of how buyers see your home on Zillow by listing For Sale by Owner (FSBO).

    List your home

    What's special

    Comfort-height fixturesLarge pantryGranite countertopsSpacious master suiteUpgraded carpetElegant finishesComfortable living spaces
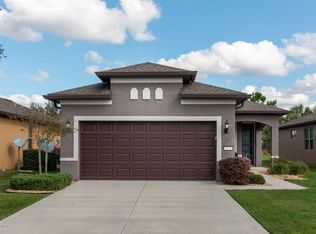
    Price dropped by $10,000!!! Welcome to this charming Taft Street model featuring 2-bed, 2-bath and an office, with 1,418 sq. ft. of thoughtfully designed living space in the much sought-after community of Stone Creek. The stone-accented exterior and plush landscaping set the stage for what to expect inside. Built in 2015, this well-maintained residence boasts a PRIVATE LOT with mature landscaping and an extended screened enclosure with pavers, perfect for outdoor enjoyment. Inside, you’ll find elegant finishes including wood flooring, crown molding, upgraded carpet, and a neutral palette throughout. The kitchen features staggered-height cabinets, granite countertops, pendant lighting, stainless steel appliances, a large pantry, and a stylish backsplash — ideal for both everyday living and entertaining. The spacious master suite offers a double vanity, comfort-height fixtures, frameless shower doors, and a walk-in closet. Additional highlights include a den/office area with French doors, comfortable living spaces, and an oversized garage with an epoxy sealed floor, utility sink, water softener, and screen door. Located in a friendly gated community with access to golf, community pool, and amenities, this home combines comfort, style, and Florida lifestyle living. Schedule your private tour today!

    Zillow last checked:

    Listing updated:

    Listing Provided by:

    Bobby Mathews 352-281-5650,

    RE/MAX FOXFIRE - HWY 40 352-732-3344

    Bought with:

    Cheryl Walters, 3329308

    RE/MAX FOXFIRE - HWY200/103 S

    Source: Stellar MLS,MLS#: OM716422MLS LogoOriginating MLS: Ocala - Marion

    Facts & features

    Interior

    Bedrooms & bathrooms
    • Bedrooms: 2
    • Bathrooms: 2
    • Full bathrooms: 2
    Primary bedroom
    • Features: Walk-In Closet(s)
    • Level: First
    Kitchen
    • Level: First
    Living room
    • Level: First
    Heating
    • Electric, Heat Pump
    Cooling
    • Central Air
    Appliances
    • Included: Dishwasher, Disposal, Dryer, Electric Water Heater, Microwave, Range, Refrigerator, Washer, Water Softener
    • Laundry: Inside, Other
    Features
    • Ceiling Fan(s), Crown Molding, Eating Space In Kitchen, High Ceilings, Living Room/Dining Room Combo, Open Floorplan, Primary Bedroom Main Floor, Stone Counters, Thermostat, Walk-In Closet(s)
    • Flooring: Carpet, Tile, Hardwood
    • Doors: French Doors
    • Windows: Window Treatments
    • Has fireplace: No
    Interior area
    • Total structure area: 2,080
    • Total interior livable area: 1,418 sqft

    Property

    Parking
    • Total spaces: 2
    • Parking features: Garage Door Opener
    • Attached garage spaces: 2
    • Details: Garage Dimensions: 21x20
    Features
    • Levels: One
    • Stories: 1
    • Patio & porch: Covered, Front Porch, Rear Porch, Screened
    • Exterior features: Irrigation System, Lighting, Rain Gutters
    • Pool features: Gunite, Heated
    • Has view: Yes
    • View description: Park/Greenbelt, Trees/Woods
    Lot
    • Size: 5,220 sqft
    • Dimensions: 45 x 116
    • Features: Cleared, On Golf Course, Pasture, Above Flood Plain
    • Residential vegetation: Trees/Landscaped
    Details
    • Parcel number: 3489130006
    • Zoning: PUD
    • Special conditions: None

    Construction

    Type & style
    • Home type: SingleFamily
    • Architectural style: Florida
    • Property subtype: Single Family Residence
    Materials
    • Block, Concrete, Stucco
    • Foundation: Slab
    • Roof: Shingle
    Condition
    • Completed
    • New construction: No
    • Year built: 2015
    Details
    • Builder model: Taft Street
    • Builder name: Pulte

    Utilities & green energy

    • Sewer: Private Sewer
    • Water: Private
    • Utilities for property: BB/HS Internet Available, Electricity Connected, Sewer Connected, Street Lights, Underground Utilities, Water Connected
    Green energy
    • Energy efficient items: Insulation, Thermostat, Windows

    Community & neighborhood

    Security
    • Security features: Gated Community, Security Gate, Smoke Detector(s), Fire/Smoke Detection Integration
    Community
    • Community features: Association Recreation - Owned, Buyer Approval Required, Clubhouse, Community Mailbox, Deed Restrictions, Dog Park, Fitness Center, Gated Community - Guard, Golf Carts OK, Golf, Pool, Racquetball, Restaurant, Sidewalks, Tennis Court(s)
    Senior living
    • Senior community: Yes
    Location
    • Region: Ocala
    • Subdivision: STONE CREEK

    HOA & financial

    HOA
    • Has HOA: Yes
    • HOA fee: $417 monthly
    • Amenities included: Clubhouse, Fence Restrictions, Fitness Center, Gated
    • Services included: 24-Hour Guard, Common Area Taxes, Community Pool, Reserve Fund, Maintenance Grounds, Manager, Private Road, Recreational Facilities, Trash, Water
    • Association name: Rachel Mayer
    Other fees
    • Pet fee: $0 monthly
    Other financial information
    • Total actual rent: 0

    Other

    Other facts
    • Listing terms: Cash,Conventional
    • Ownership: Fee Simple
    • Road surface type: Paved, Asphalt

    Price history

    DateEventPrice
    5/26/2026Sold$265,000-5.3%$187/sqft
    Source: Stellar MLS #OM716422 Report a problem
    4/21/2026Pending sale$279,900$197/sqft
    Source: Stellar MLS #OM716422 Report a problem
    2/28/2026Price change$279,900-3.4%$197/sqft
    Source: Stellar MLS #OM716422 Report a problem
    1/12/2026Listed for sale$289,900+30.6%$204/sqft
    Source: Stellar MLS #OM716422 Report a problem
    8/31/2017Sold$222,000-3.3%$157/sqft
    Source: Stellar MLS #OM515530 Report a problem
    7/31/2017Pending sale$229,500$162/sqft
    Source: SELLSTATE NEXT GENERATION REALTY #515530 Report a problem
    4/8/2017Price change$229,500-3.8%$162/sqft
    Source: SELLSTATE NEXT GENERATION REALTY #515530 Report a problem
    3/16/2017Listed for sale$238,500+20.3%$168/sqft
    Source: SELLSTATE NEXT GENERATION REALTY #515530 Report a problem
    1/27/2015Sold$198,200$140/sqft
    Source: Public Record Report a problem

    Public tax history

    YearProperty taxesTax assessment
    2024$2,404 +2.7%$179,354 +3%
    2023$2,341 -0.1%$174,130 +3%
    2022$2,344 +0.2%$169,058 +3%
    2021$2,339 -4%$164,134 -2.9%
    2020$2,437 -0.5%$168,985 +0.5%
    2019$2,448 $168,171 +1.9%
    2018$2,448 +6.2%$165,035 +1.4%
    2017$2,306 +378.7%$162,824 +0.8%
    2016$482 $161,582 +477.1%
    2015$482 $28,000 +48.9%
    2014-- $18,800

    Find assessor info on the county website

    Neighborhood: 34481

    Nearby schools

    GreatSchools rating
    Get a cash offer in 3 minutes
    Find out how much your home could sell for in as little as 3 minutes with a no-obligation cash offer.
    Estimated market value
    $264,500
    Get a cash offer in 3 minutes
    Find out how much your home could sell for in as little as 3 minutes with a no-obligation cash offer.
    Estimated market value
    $264,500