Located in the desirable Gannondale Subdivision near Clayton, this 1.5-story, 4-bd/2-bth brick home boasts a striking slate roof and an oversized 2-car garage. The entrance reveals stunning hardwood floors leading to a generous living room with a wood-burning fireplace, which opens to the dining area. The ground floor features two large bedrooms, a full bathroom, a kitchen with granite countertops and stainless appliances, and a luminous three-season room overlooking the scenic backyard and classic brick patio. Upstairs, two expansive bedrooms offer ample closet space and share a full bathroom with heated flooring. The basement includes custom-built cabinets and an extra room. This well-maintained home has been updated with fresh paint, a privacy fence, expertly designed landscaping, and commercial-gym quality flooring in the basement room and closets. Its prime location is perfect for leisurely walks to local shops and restaurants. Additional Rooms: Sun Room
Closed
Listed by: Hall Way Realty • Shanna Hall • Contact: 314-703-1311
Bought with: Coldwell Banker Realty - Gundaker
Price Unknown
7627 Stanford Ave, Saint Louis, MO 63130
4beds
2,112sqft
Single Family Residence
Built in 1945
5,880 Square Feet Lot
$549,700 Zestimate®
$--/sqft
$2,873 Estimated rent
Home value
$549,700
$522,000 - $583,000
$2,873/mo
Zestimate® history
Owner options
List your home for rent
$2,873/mo
Rent Zestimate®
Find your next renter with Zillow Rental Manager. Plus, with online applications, you can quickly screen prospective tenants – for free.
$2,873/mo
Rent Zestimate®
Refinance and save
Refinancing to a lower rate could help reduce your monthly payments and save thousands over the life of the loan.
Explore your selling options
Work with a Zillow partner agent
Leverage their expertise and Zillow's premium Showcase listings to get your home seen by more buyers.
Get startedList with your own agent
Get your home in front of millions of buyers by listing it on Zillow.
Learn how to do itSell it yourself
Take full control of how buyers see your home on Zillow by listing For Sale by Owner (FSBO).
List your homeWhat's special
Zillow last checked:
Listing updated:
Listed by:
Shanna Hall 314-703-1311,
Hall Way Realty
Bought with:
Mary Cella, 1999056163
Coldwell Banker Realty - Gundaker
Source: MARIS,MLS#: 24052818 Originating MLS: St. Louis Association of REALTORS
Originating MLS: St. Louis Association of REALTORSFacts & features
Interior
Bedrooms & bathrooms
- Bedrooms: 4
- Bathrooms: 2
- Full bathrooms: 2
- Main level bathrooms: 1
- Main level bedrooms: 2
Primary bedroom
- Features: Floor Covering: Wood, Wall Covering: Some
- Level: Upper
- Area: 221
- Dimensions: 17x13
Bedroom
- Features: Floor Covering: Wood, Wall Covering: Some
- Level: Upper
- Area: 169
- Dimensions: 13x13
Bedroom
- Features: Floor Covering: Wood, Wall Covering: Some
- Level: Main
- Area: 169
- Dimensions: 13x13
Bedroom
- Features: Floor Covering: Wood, Wall Covering: Some
- Level: Main
- Area: 132
- Dimensions: 12x11
Bathroom
- Features: Floor Covering: Ceramic Tile
- Level: Upper
Bathroom
- Features: Floor Covering: Ceramic Tile
- Level: Main
Dining room
- Features: Floor Covering: Wood, Wall Covering: Some
- Level: Main
- Area: 165
- Dimensions: 15x11
Kitchen
- Features: Floor Covering: Luxury Vinyl Plank, Wall Covering: Some
- Level: Main
Living room
- Features: Floor Covering: Wood, Wall Covering: Some
- Level: Main
- Area: 234
- Dimensions: 18x13
Office
- Features: Floor Covering: Other
- Level: Lower
Heating
- Natural Gas, Forced Air
Cooling
- Central Air, Electric
Appliances
- Included: Gas Water Heater, Dishwasher, Disposal, Microwave, Gas Range, Gas Oven, Refrigerator
Features
- Custom Cabinetry, Granite Counters, Solid Surface Countertop(s), High Speed Internet, Separate Dining, Bookcases
- Flooring: Hardwood
- Doors: Storm Door(s)
- Windows: Tilt-In Windows
- Basement: Full,Partially Finished,Sleeping Area,Walk-Up Access
- Number of fireplaces: 1
- Fireplace features: Wood Burning, Living Room
Interior area
- Total structure area: 2,112
- Total interior livable area: 2,112 sqft
- Finished area above ground: 2,112
Property
Parking
- Total spaces: 2
- Parking features: Detached, Garage, Garage Door Opener
- Garage spaces: 2
Features
- Levels: One and One Half
- Patio & porch: Patio
Lot
- Size: 5,880 Square Feet
- Dimensions: 118 x 50
- Features: Level, Near Public Transit
Details
- Parcel number: 18K641569
- Special conditions: Standard
Construction
Type & style
- Home type: SingleFamily
- Architectural style: Other,Traditional
- Property subtype: Single Family Residence
Materials
- Brick
- Roof: Tile,Slate
Condition
- Year built: 1945
Utilities & green energy
- Sewer: Public Sewer
- Water: Public
Community & HOA
Community
- Security: Security System Owned
- Subdivision: Gannondale
Location
- Region: Saint Louis
Financial & listing details
- Tax assessed value: $455,900
- Annual tax amount: $5,628
- Date on market: 9/6/2024
- Cumulative days on market: 3 days
- Listing terms: Cash,Conventional,FHA,VA Loan
- Ownership: Private
- Road surface type: Concrete
Price history
| Date | Event | Price |
|---|---|---|
| 10/11/2024 | Sold | -- |
Source:  MARIS #24052818 Report a problem MARIS #24052818 Report a problem | ||
| 9/9/2024 | Pending sale | $500,000$237/sqft |
Source: MARIS #24052818 Report a problem | ||
| 9/6/2024 | Listed for sale | $500,000+29.9%$237/sqft |
Source: MARIS #24052818 Report a problem | ||
| 5/29/2018 | Sold | -- |
Source: MARIS #18023080 Report a problem | ||
| 4/20/2018 | Pending sale | $384,900$182/sqft |
Source: Coldwell Banker Gundaker - Kirkwood / Webster #18023080 Report a problem | ||
| 4/2/2018 | Listed for sale | $384,900$182/sqft |
Source: Coldwell Banker Gundaker #18023080 Report a problem | ||
| 6/6/2007 | Sold | -- |
Source: Public Record Report a problem | ||
| 1/7/2002 | Sold | -- |
Source: Public Record Report a problem | ||
Public tax history
| Year | Property taxes | Tax assessment |
|---|---|---|
| 2025 | $5,875 +4.3% | $86,630 +9.3% |
| 2024 | $5,635 +0.1% | $79,290 |
| 2023 | $5,628 +3.3% | $79,290 +10.8% |
| 2022 | $5,450 +1% | $71,530 |
| 2021 | $5,394 -0.4% | $71,530 +2.2% |
| 2020 | $5,415 +15.9% | $69,980 |
| 2019 | $4,672 | $69,980 +24.3% |
| 2018 | $4,672 | $56,300 |
| 2017 | $4,672 -0.2% | $56,300 +3.1% |
| 2016 | $4,682 -1.3% | $54,610 |
| 2015 | $4,743 | $54,610 -3.1% |
| 2014 | $4,743 -5.1% | $56,360 |
| 2013 | $4,999 | $56,360 -11.1% |
| 2012 | -- | $63,370 |
| 2011 | -- | $63,370 +3.5% |
| 2010 | $4,850 +9.6% | $61,240 |
| 2009 | $4,425 -2.2% | $61,240 -3.9% |
| 2008 | $4,523 +12.9% | $63,730 |
| 2007 | $4,007 | $63,730 +18.5% |
| 2006 | $4,007 +0.6% | $53,790 |
| 2005 | $3,982 -1.8% | $53,790 +13.1% |
| 2003 | $4,053 +1% | $47,540 -3.6% |
| 2002 | $4,015 +52% | $49,340 |
| 2001 | $2,642 | $49,340 |
Find assessor info on the county website
Neighborhood: 63130
Nearby homes
- $--3 bd2 ba1.6k sqft7631 Stanford Ave, Saint Louis, MO 63130Sold
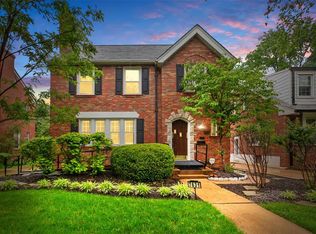
- $495,6003 bd2 ba2.1k sqft7623 Stanford Ave, Saint Louis, MO 63130Off Market
- $449,7003 bd2 ba1.7k sqft7635 Stanford Ave, Saint Louis, MO 63130Off Market
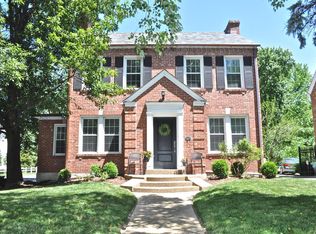
- $--3 bd4 ba2.1k sqft7619 Stanford Ave, Saint Louis, MO 63130Sold
- $--4 bd2 ba2k sqft7590 Amherst Ave, Saint Louis, MO 63130Sold
- $526,3003 bd1 ba1.7k sqft7620 Stanford Ave, Saint Louis, MO 63130Off Market
- $319,4003 bd1 ba1.9k sqft7598 Amherst Ave, Saint Louis, MO 63130Off Market
- $--4 bd2 ba2.2k sqft7584 Amherst Ave, Saint Louis, MO 63130Sold
Nearby schools
GreatSchools rating
- 6/10Jackson Park Elementary SchoolGrades: K-5Distance: 0.4 mi
- 3/10Brittany WoodsGrades: 6-8Distance: 0.7 mi
- 3/10University City Sr. High SchoolGrades: 9-12Distance: 0.4 mi
Schools provided by the listing agent
- Elementary: Jackson Park Elem.
- Middle: Brittany Woods
- High: University City Sr. High
Source: MARIS. This data may not be complete. We recommend contacting the local school district to confirm school assignments for this home.
Get a cash offer in 3 minutes
Find out how much your home could sell for in as little as 3 minutes with a no-obligation cash offer.
Estimated market value
$549,700
Get a cash offer in 3 minutes
Find out how much your home could sell for in as little as 3 minutes with a no-obligation cash offer.
Estimated market value
$549,700
- Missouri
- Saint Louis County
- University City
- 63130
- 7627 Stanford Ave
Nearby cities
Nearby neighborhoods
Nearby zip codes
Other University City Topics
