Skip main navigation
Off market
  • $769,000

    7627 Turf Ln, Richmond, VA 23225

    4beds
    3,596sqft
    Detached
    Built in 2003
    0.28 Acres Lot
    $769,000 Zestimate®
    $214/sqft
    $3,831 Estimated rent

    Home value

    $769,000

    $731,000 - $815,000

    $3,831/mo

    Zestimate® history
    Loading
    Loading...

    Owner options

    List your home for rent

    $3,831/mo

    Rent Zestimate®

    Find your next renter with Zillow Rental Manager. Plus, with online applications, you can quickly screen prospective tenants – for free.

    Learn more

    $3,831/mo

    Rent Zestimate®

    Refinance and save

    $4,742/mo

    Est. payment

    Refinancing to a lower rate could help reduce your monthly payments and save thousands over the life of the loan.

    See today's rates

    $4,742/mo

    Est. payment

    Explore your selling options

    Work with a Zillow partner agent

    Leverage their expertise and Zillow's premium Showcase listings to get your home seen by more buyers.

    Get started

    List with your own agent

    Get your home in front of millions of buyers by listing it on Zillow.

    Learn how to do it

    Sell it yourself

    Take full control of how buyers see your home on Zillow by listing For Sale by Owner (FSBO).

    List your home

    What's special

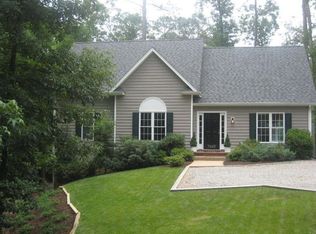
    Cherokee Farms like new home with over 3500 sqft of living space. Amazing property with an unassuming front elevation, this property has good space with a master bedroom on the first floor, two addition bedrooms on the first floor, bonus private 4th bedroom on the second floor with ample storage, hardwood floors, open kitchen with stainless steel appliances, new refrigerator, gas stove, center island with granite countertops, farm sink, formal dining room, vaulted family room with fireplace, easy access to deck. Lower level offers loads of space to include a workout space, pool room, bamboo floors, family room, full bathroom and a full bar with custom cabinets, mini refrigerator and wine cooler. The exterior offers a private screened porch, small stream running through the yard with bridge, greenhouse and back patio area. Great house for the money and ready to go.

    This property is off market, which means it's not currently listed for sale or rent on Zillow. This may be different from what's available on other websites or public sources.
    Facts & features

    Interior

    Bedrooms & bathrooms
    • Bedrooms: 4
    • Bathrooms: 4
    • Full bathrooms: 4
    Heating
    • Forced air, Heat pump, Gas
    Cooling
    • Central
    Appliances
    • Included: Dishwasher, Microwave, Refrigerator
    Features
    • Flooring: Tile, Carpet, Hardwood
    • Basement: Finished
    • Attic: Floored, Walk-In
    Interior area
    • Total interior livable area: 3,596 sqft

    Property

    Features
    • Exterior features: Other
    Lot
    • Size: 0.28 Acres
    Details
    • Parcel number: C0040332044

    Construction

    Type & style
    • Home type: SingleFamily
    • Architectural style: Contemporary
    • Property subtype: Detached
    Materials
    • Wood
    • Roof: Asphalt
    Condition
    • Year built: 2003

    Utilities & green energy

    • Sewer: Public Sewer

    Community & neighborhood

    Location
    • Region: Richmond

    Other

    Other facts
    • Flooring: Carpet-W-W, Vinyl, Bamboo, Tile
    • Garage Type: No Garage
    • List Type: Exclusive Right
    • Roof: Asphalt
    • Wall Type: Drywall
    • Appl Equip: Dishwasher, Disposal, Gas Cooking, Microwave, Refrigerator, Wine Cooler, Oven
    • Cooling: 2 Zoned AC, Central Air
    • Exterior: Deck, Porch, Green House Wn, Storage Shed Detached, Insulated Doors, Thermal Windows, Outdoor Lighting
    • Fireplace: Gas
    • Heating: 2 Zoned Heat, Heat Pump
    • Interior: 9 Ft + Ceilings, Cathedral Ceiling, Ceiling Fan, Countertops - Granite/Stone, Dining Area, Island, MBR Bath, Pantry, Walk-In Closet, Wet Bar, Breakfast Nook, Formal Dining Room, Built In Cabinet/Bookcases, Eat-In-Kitchen, 1st Floor Master Bedroom, 1st Floor Bedroom, Double Vanity, Workshop
    • Attic: Floored, Walk-In
    • Occupied By: Vacant
    • Property Sub Type: Detached
    • Sewer: Public Sewer
    • Sq Ft Source: Per Appraiser
    • Style: Cape, 2-Story
    • Siding: Vinyl
    • Water: Public Water
    • Structure: Frame
    • Water Type: Creek Frontage
    • Basement Type: Finished-Com, Walk-Out, Basement-Full
    • Lot Description: Sloping
    • County City: Richmond
    • Fenced: No Fencing
    • Post Office: Richmond
    • New Resale: Resale (occupied at least once)
    • Full Bath Level 1 Desc: Tub & Shower
    • Full Bath Level 2 Desc: Tub & Shower
    • Full Bath Bsmt Desc: Tub & Shower
    • Porch: Deck, Screened
    • Water Heater: Natural Gas
    • Last Change Type: New Listing
    • Building Structure: Greenhouse, Shed
    • Legal Description: CHEROKEE ESTATES L22B BD SF 0075.00X0183.49 IRG000
    • Parcel Number: C004-0332-044

    Price history

    DateEventPrice
    2/26/2019Sold$425,000-5.6%$118/sqft
    Source: WMLS #1833147 Report a problem
    1/7/2019Listed for sale$450,000$125/sqft
    Source: Shaheen, Ruth, Martin & Fonville Real Estate #1833147 Report a problem
    1/7/2019Pending sale$450,000$125/sqft
    Source: Shaheen, Ruth, Martin & Fonville Real Estate #1833147 Report a problem
    11/1/2018Listed for sale$450,000+3.4%$125/sqft
    Source: Shaheen Ruth Martin & Fonville #1837838 Report a problem
    1/24/2018Sold$435,000-2.2%$121/sqft
    Source: CVRMLS #1739326 Report a problem
    11/20/2017Pending sale$445,000$124/sqft
    Source: Richmond West #1739326 Report a problem
    11/9/2017Listed for sale$445,000$124/sqft
    Source: Keller Williams Realty #1739326 Report a problem

    Public tax history

    YearProperty taxesTax assessment
    2025$7,524 +1.5%$627,000 +1.5%
    2024$7,416 +10.8%$618,000 +10.8%
    2023$6,696 $558,000
    2022$6,696 +34.1%$558,000 +34.1%
    2021$4,992 +3.2%$416,000 +3.2%
    2020$4,836 +0.8%$403,000 +0.8%
    2019$4,800 +27.8%$400,000 +27.8%
    2018$3,756 +0.3%$313,000 +2.6%
    2017$3,744 $305,000
    2016$3,744 $305,000 +0.7%
    2015$3,744 $303,000 -2.9%
    2014$3,744 $312,000 -6%
    2013-- $332,000 -4.3%
    2012-- $347,000 -10.3%
    2011-- $387,000
    2010-- $387,000 -3.5%
    2009-- $401,000 +11%
    2008-- $361,200
    2007-- $361,200 +2.5%
    2006-- $352,500 +26.9%
    2005-- $277,800 +5044.4%
    2003-- $5,400 +10.2%
    2002-- $4,900 +22.5%
    2001$57 $4,000

    Find assessor info on the county website

    Neighborhood: Stratford Hills

    Nearby schools

    GreatSchools rating
    Schools provided by the listing agent
    • Elementary: Southampton
    • Middle: Thompson
    • High: Huguenot

    Source: The MLS. This data may not be complete. We recommend contacting the local school district to confirm school assignments for this home.

    Get a cash offer in 3 minutes
    Find out how much your home could sell for in as little as 3 minutes with a no-obligation cash offer.
    Estimated market value
    $769,000
    Get a cash offer in 3 minutes
    Find out how much your home could sell for in as little as 3 minutes with a no-obligation cash offer.
    Estimated market value
    $769,000