Skip main navigation
Sold
  • $235,000

    7627 W Hillcrest Dr, Manitowoc, WI 54220

    4beds
    2,128sqft
    Single Family Residence
    Built in 1850
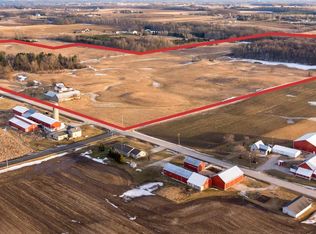
    2.29 Acres Lot
    $252,700 Zestimate®
    $110/sqft
    $2,012 Estimated rent

    Home value

    $252,700

    $195,000 - $329,000

    $2,012/mo

    Zestimate® history
    Loading
    Loading...

    Owner options

    List your home for rent

    $2,012/mo

    Rent Zestimate®

    Find your next renter with Zillow Rental Manager. Plus, with online applications, you can quickly screen prospective tenants – for free.

    Learn more

    $2,012/mo

    Rent Zestimate®

    Refinance and save

    $1,618/mo

    Est. payment

    Refinancing to a lower rate could help reduce your monthly payments and save thousands over the life of the loan.

    See today's rates

    $1,618/mo

    Est. payment

    Explore your selling options

    Work with a Zillow partner agent

    Leverage their expertise and Zillow's premium Showcase listings to get your home seen by more buyers.

    Get started

    List with your own agent

    Get your home in front of millions of buyers by listing it on Zillow.

    Learn how to do it

    Sell it yourself

    Take full control of how buyers see your home on Zillow by listing For Sale by Owner (FSBO).

    List your home

    What's special

    First floor laundryWalk-in closetGenerously sized bedroomsSpacious homeEat-in kitchenDual entrancesHuge lot
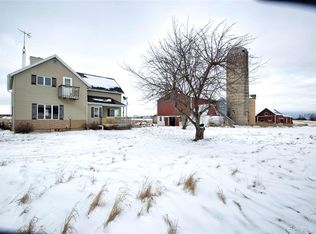
    Adorable farmhouse for sale on over 2acres with many interior updates! Welcome to 7627 W Hillcrest Rd! You'll be invited in a spacious home boasting 4 generously sized bedrooms with the potential to have a 5th bedroom on the main level! Plenty of storage in the eat-in kitchen with a built in breakfast bar. You'll also find a convenient first floor laundry and dual entrances on the backside of the house! On the upper level, 4 spacious bedrooms await you with plenty of storage closet space and one boasting a walk-in closet! Huge lot provides plenty of space for your outdoor hobbies and excursions. A large 2-stall detached and barn provide additional storage. Exterior is Asbestos/Asphalt siding

    Zillow last checked:

    Listing updated:

    Listed by:

    Maria G Arriaga PREF:920-471-3834,

    Keller Williams Green Bay

    Bought with:

    Non-Member Account

    RANW Non-Member Account

    Source: RANW as distributed by MLS GRID,MLS#: 50302257

    Facts & features

    Interior

    Bedrooms & bathrooms
    • Bedrooms: 4
    • Bathrooms: 1
    • Full bathrooms: 1
    Bedroom 1
    • Level: Upper
    • Dimensions: 15x9
    Bedroom 2
    • Level: Upper
    • Dimensions: 16x12
    Bedroom 3
    • Level: Upper
    • Dimensions: 16x10
    Bedroom 4
    • Level: Upper
    • Dimensions: 11x7
    Family room
    • Level: Main
    • Dimensions: 16x12
    Kitchen
    • Level: Main
    • Dimensions: 18x16
    Living room
    • Level: Main
    • Dimensions: 19x14
    Heating
    • Forced Air
    Cooling
    • Forced Air
    Appliances
    • Included: Dishwasher, Dryer, Range, Refrigerator, Washer
    Features
    • At Least 1 Bathtub, Breakfast Bar, Walk-in Shower
    • Basement: Full,Walk-Out Access
    • Has fireplace: No
    • Fireplace features: None
    Interior area
    • Total interior livable area: 2,128 sqft
    • Finished area above ground: 2,128
    • Finished area below ground: 0

    Property

    Parking
    • Total spaces: 2
    • Parking features: Detached
    • Garage spaces: 2
    Accessibility
    • Accessibility features: 1st Floor Full Bath, Laundry 1st Floor
    Lot
    • Size: 2.29 Acres
    Details
    • Parcel number: 007021006000.00
    • Zoning: Residential
    • Special conditions: Arms Length

    Construction

    Type & style
    • Home type: SingleFamily
    • Architectural style: Farmhouse
    • Property subtype: Single Family Residence
    Materials
    • Other
    • Foundation: Stone
    Condition
    • New construction: No
    • Year built: 1850

    Utilities & green energy

    • Sewer: Conventional Septic, Mound Septic
    • Water: Well

    Community & HOA

    Location
    • Region: Manitowoc

    Financial & listing details

    • Price per square foot: $110/sqft
    • Annual tax amount: $2,014
    • Date on market: 1/3/2025
    • Inclusions: Stove, refrigerator, dishwasher, washer, dryer, Mound system was replaced in 2013, and new well - 2023.
    • Exclusions: Seller's personal property

    Price history

    DateEventPrice
    2/18/2025Pending sale$219,900-6.4%$103/sqft
    Source: RANW as distributed by MLS GRID #50302257 Report a problem
    2/14/2025Sold$235,000+6.9%$110/sqft
    Source: RANW as distributed by MLS GRID #50302257 Report a problem
    1/8/2025Contingent$219,900$103/sqft
    Source: WIREX MLS #50302257 Report a problem
    1/3/2025Price change$219,900+144.6%$103/sqft
    Source: RANW as distributed by MLS GRID #50302257 Report a problem
    12/8/2023Pending sale$89,900$42/sqft
    Source: WIREX MLS #1859256 Report a problem
    12/5/2023Listed for sale$89,900$42/sqft
    Source: WIREX MLS #1859256 Report a problem

    Public tax history

    Tax history is unavailable.

    Neighborhood: 54220

    Nearby schools

    GreatSchools rating
    Get pre-qualified for a loan
    At Zillow Home Loans, we can pre-qualify you in as little as 5 minutes with no impact to your credit score.

    An equal housing lender. NMLS #10287.