Skip main navigation
Sold for $720,000
  • $720,000

    7628 Anamosa Way, Derwood, MD 20855

    4beds
    2,587sqft
    Single Family Residence
    Built in 1981
    9,009 Square Feet Lot
    $730,200 Zestimate®
    $278/sqft
    $3,492 Estimated rent

    Home value

    $730,200

    $672,000 - $796,000

    $3,492/mo

    Zestimate® history
    Loading
    Loading...

    Owner options

    List your home for rent

    $3,492/mo

    Rent Zestimate®

    Find your next renter with Zillow Rental Manager. Plus, with online applications, you can quickly screen prospective tenants – for free.

    Learn more

    $3,492/mo

    Rent Zestimate®

    Refinance and save

    $4,402/mo

    Est. payment

    Refinancing to a lower rate could help reduce your monthly payments and save thousands over the life of the loan.

    See today's rates

    $4,402/mo

    Est. payment

    Explore your selling options

    Work with a Zillow partner agent

    Leverage their expertise and Zillow's premium Showcase listings to get your home seen by more buyers.

    Get started

    List with your own agent

    Get your home in front of millions of buyers by listing it on Zillow.

    Learn how to do it

    Sell it yourself

    Take full control of how buyers see your home on Zillow by listing For Sale by Owner (FSBO).

    List your home

    What's special

    Partially finished lower levelStunning colonial-style gemRenovated garageNewly renovated bathSpacious drivewayTwo-car garageSun-drenched main level
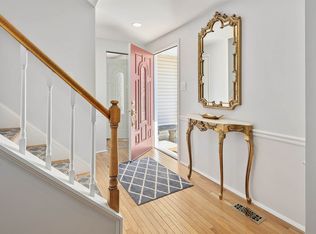
    Welcome to 7628 Anamosa Way: Your Dream Home Awaits! Step into this stunning colonial-style gem, nestled in the highly coveted Derwood Station community. Just a short stroll to Shady Grove Metro and with quick access to the ICC and I-270, this location is perfect for commuters and adventurers alike. This meticulously renovated home is truly move-in ready, offering 4 spacious bedrooms and 2.5 beautifully appointed bathrooms. From the gleaming hardwood floors to the gourmet chef's kitchen with stainless steel appliances and gas cooking, every detail has been thoughtfully curated for your enjoyment. Enter into a sun-drenched main level featuring a welcoming living room and a formal dining area that flows seamlessly into the modern kitchen, complete with direct access to your private deck and fenced backyard—ideal for entertaining or relaxing in your own oasis. Retreat upstairs to find four generously sized bedrooms, including a luxurious primary suite with a newly renovated bath and walk-in closets. The partially finished lower level offers endless possibilities, perfect for recreation, an office, or ample storage space. Additional highlights include a two-car garage and a spacious driveway for ample parking. Enjoy peace of mind with a host of recent updates, including, New Architectural Roof (2022), New Siding (2022), New Water Heater (2021), Renovated Primary Bath (2021), New HVAC System (2018), Gourmet Kitchen Renovation (2017), Updated Family Room (2017), New Hardwood Flooring on Main Level (2017), Energy-Efficient Windows (2016), Renovated Garage (2015), New Fence (2014) and Repaved Driveway (2014). Conveniently located just 15 minutes from Rockville Town Center and close to major highways, this home provides effortless access to Maryland, Washington, D.C., and Northern Virginia. Don’t miss your chance to make this exceptional property your own—schedule your tour today and experience the charm and convenience of 7628 Anamosa Way! Mortgage savings may be available for buyers of this listing.

    Zillow last checked:

    Listing updated:

    Listed by:

    Mandy Kaur 571-278-8008,

    Redfin Corp

    Bought with:

    David Boutin, 77703

    RE/MAX One

    Source: Bright MLS,MLS#: MDMC2191364MLS Logo

    Facts & features

    Interior

    Bedrooms & bathrooms
    • Bedrooms: 4
    • Bathrooms: 3
    • Full bathrooms: 2
    • 1/2 bathrooms: 1
    • Main level bathrooms: 1
    Rooms
    • Room types: Living Room, Dining Room, Kitchen, Family Room, Recreation Room
    Dining room
    • Level: Main
    Family room
    • Level: Main
    Kitchen
    • Level: Main
    Living room
    • Level: Main
    Recreation room
    • Level: Lower
    Heating
    • Forced Air, Natural Gas
    Cooling
    • Central Air, Electric
    Appliances
    • Included: Dishwasher, Disposal, Ice Maker, Microwave, Oven/Range - Gas, Refrigerator, Gas Water Heater
    Features
    • Kitchen - Gourmet, Dining Area, Primary Bath(s), Upgraded Countertops, Bathroom - Walk-In Shower, Bathroom - Tub Shower, Ceiling Fan(s), Crown Molding, Efficiency, Recessed Lighting, Walk-In Closet(s)
    • Flooring: Carpet, Wood
    • Basement: Other,Connecting Stairway,Full,Heated,Improved,Finished,Interior Entry,Windows
    • Number of fireplaces: 1
    Interior area
    • Total structure area: 2,587
    • Total interior livable area: 2,587 sqft
    • Finished area above ground: 1,843
    • Finished area below ground: 744

    Property

    Parking
    • Total spaces: 6
    • Parking features: Garage Faces Front, Off Street, Attached, Driveway
    • Attached garage spaces: 2
    • Uncovered spaces: 4
    Accessibility
    • Accessibility features: None
    Features
    • Levels: Three
    • Stories: 3
    • Pool features: None
    Lot
    • Size: 9,009 Square Feet
    Details
    • Additional structures: Above Grade, Below Grade
    • Parcel number: 160402008096
    • Zoning: PD2
    • Special conditions: Standard

    Construction

    Type & style
    • Home type: SingleFamily
    • Architectural style: Colonial
    • Property subtype: Single Family Residence
    Materials
    • Aluminum Siding
    • Foundation: Other
    Condition
    • Excellent
    • New construction: No
    • Year built: 1981

    Utilities & green energy

    • Sewer: Public Sewer
    • Water: Public
    • Utilities for property: Cable

    Community & HOA

    Community
    • Subdivision: Derwood Station
    HOA
    • Has HOA: Yes
    • Amenities included: Tot Lots/Playground
    • HOA fee: $42 monthly
    • HOA name: DERWOOD STATION HOA 2
    Location
    • Region: Derwood

    Financial & listing details

    • Price per square foot: $278/sqft
    • Tax assessed value: $591,600
    • Annual tax amount: $7,024
    • Date on market: 7/23/2025
    • Listing agreement: Exclusive Right To Sell
    • Listing terms: Cash,Conventional,FHA,VA Loan
    • Ownership: Fee Simple

    Price history

    DateEventPrice
    9/30/2025Sold$720,000-3%$278/sqft
    Source: Bright MLS #MDMC2191364 Report a problem
    8/21/2025Contingent$742,500$287/sqft
    Source: Bright MLS #MDMC2191364 Report a problem
    8/8/2025Price change$742,500-1%$287/sqft
    Source: Bright MLS #MDMC2191364 Report a problem
    7/23/2025Listed for sale$750,000-1.3%$290/sqft
    Source: Bright MLS #MDMC2191364 Report a problem
    10/14/2024Listing removed$760,000$294/sqft
    Source: Bright MLS #MDMC2150184 Report a problem
    9/27/2024Listed for sale$760,000+60%$294/sqft
    Source: Bright MLS #MDMC2150184 Report a problem
    3/15/2013Sold$475,000-5%$184/sqft
    Source: Public Record Report a problem
    1/30/2013Pending sale$499,900$193/sqft
    Source: Keller Williams Realty #MC7994074 Report a problem
    1/19/2013Listed for sale$499,900$193/sqft
    Source: Keller Williams Realty #MC7994074 Report a problem
    11/28/2012Listing removed$499,900$193/sqft
    Source: Keller Williams Realty #MC7921646 Report a problem
    10/20/2012Price change$499,900-2%$193/sqft
    Source: Keller Williams Realty #MC7921646 Report a problem
    10/2/2012Price change$509,900-2.9%$197/sqft
    Source: Keller Williams Realty #MC7921646 Report a problem
    9/7/2012Listed for sale$524,900+50.2%$203/sqft
    Source: Keller Williams Realty #MC7921646 Report a problem
    1/31/2003Sold$349,500+70.5%$135/sqft
    Source: Public Record Report a problem
    11/2/1994Sold$205,000$79/sqft
    Source: Public Record Report a problem

    Public tax history

    YearProperty taxesTax assessment
    2025$6,813 +6.2%$591,600 +6.1%
    2024$6,417 +6.4%$557,400 +6.5%
    2023$6,028 +4.4%$523,200
    2022$5,774 +0.1%$523,200
    2021$5,768 -1.1%$523,200 -1%
    2020$5,833 +2.9%$528,700
    2019$5,667 -0.2%$528,700 +2.9%
    2018$5,677 -1.4%$513,900 +1.5%
    2017$5,758 +12.2%$506,500 +5.3%
    2016$5,132 $480,800 +5.6%
    2015$5,132 $455,100 +6%
    2014$5,132 $429,400
    2013-- $429,400
    2012-- $429,400 -8.6%
    2011-- $469,690
    2010-- $469,690
    2009-- $469,690 -13%
    2008-- $539,960 +17.6%
    2007-- $459,310 +21.3%
    2006-- $378,660 +27.1%
    2005-- $298,010 +11.9%
    2004-- $266,320
    2003-- $266,320 +31.2%
    2002-- $202,940
    2001-- $202,940
    Find assessor info on the county website

    Neighborhood: 20855

    Nearby schools

    GreatSchools rating
    Schools provided by the listing agent
    • Elementary: Candlewood
    • Middle: Shady Grove
    • High: Col. Zadok Magruder
    • District: Montgomery County Public Schools

    Source: Bright MLS. This data may not be complete. We recommend contacting the local school district to confirm school assignments for this home.

    Get a cash offer in 3 minutes
    Find out how much your home could sell for in as little as 3 minutes with a no-obligation cash offer.
    Estimated market value
    $730,200
    Get a cash offer in 3 minutes
    Find out how much your home could sell for in as little as 3 minutes with a no-obligation cash offer.
    Estimated market value
    $730,200