Skip main navigation
Sold for $600,000
  • $600,000

    7628 Cat Tail Creek Dr, Colorado Springs, CO 80923

    6beds
    3,204sqft
    Single Family Residence
    Built in 2017
    7,487 Square Feet Lot
    $582,900 Zestimate®
    $187/sqft
    $3,091 Estimated rent

    Home value

    $582,900

    $554,000 - $612,000

    $3,091/mo

    Zestimate® history
    Loading
    Loading...

    Owner options

    List your home for rent

    $3,091/mo

    Rent Zestimate®

    Find your next renter with Zillow Rental Manager. Plus, with online applications, you can quickly screen prospective tenants – for free.

    Learn more

    $3,091/mo

    Rent Zestimate®

    Refinance and save

    $3,528/mo

    Est. payment

    Refinancing to a lower rate could help reduce your monthly payments and save thousands over the life of the loan.

    See today's rates

    $3,528/mo

    Est. payment

    Explore your selling options

    Work with a Zillow partner agent

    Leverage their expertise and Zillow's premium Showcase listings to get your home seen by more buyers.

    Get started

    List with your own agent

    Get your home in front of millions of buyers by listing it on Zillow.

    Learn how to do it

    Sell it yourself

    Take full control of how buyers see your home on Zillow by listing For Sale by Owner (FSBO).

    List your home

    What's special

    Mountain viewsFlower gardenRaised garden bedFinished basementBeautifully landscaped backyardEasy to maintain landscapeCovered porch
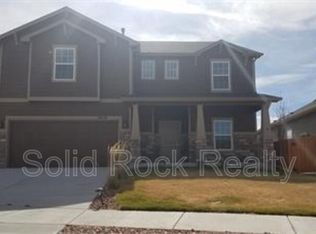
    Finding your dream home just got easier. This 6 bedroom Ranch home located at the end of a cul-de-sac backs up to open space & is near the Powers Corridor in Quail Brush Creek. When approaching this immaculately maintained home you will notice the easy to maintain landscape. Step inside to a bright open concept layout filled with natural light, warm finishes & engineered hardwood floors. The kitchen & dining area is a chef's dream, equipped with a double oven, granite countertops, stainless steel appliances, easy access pull out shelves and a walk out to a covered porch. The main level includes 3 generously sized bedrooms including a primary suite with direct access to the covered patio with incredible mountain views in the rear of the home as well as luxurious 5 piece bath and walk in closet. The laundry room is upgraded with oversized cabinets & located on the main floor. Downstairs the finished basement which is plumbed for a wet bar offers even more immaculate living space with a large family room, 3 large bedrooms & an additional full bathroom. Outside, enjoy the beautifully landscaped backyard with a freshly stained fence & gate to acres of open space, incredible mountain views, covered porch with recessed lighting, additional flower garden & raised garden bed ready for planting. This charming home which is close to Schriever & Peterson Space Force is loaded with many extras such as a Larson storm door, extended porch area, premium lot, sidewalk on east side of home, radon mitigation system, home humidifier & a completely finished garage that has an epoxy type finish on the flooring & track lighting. The parks in the neighborhood are perfect for a quick walk through this beautiful & peaceful neighborhood near all the trails and shopping anybody could dream of. Welcome home!

    Zillow last checked:

    Listing updated:

    Listed by:

    Leslie Roman MRP 719-659-4214,

    PCS Partners, LLC

    Bought with:

    Frank Griffin ABR AHWD CRETS EPRO GRI MRP PSA RENE RSPS SFR SRES SRS

    Flat Rate Realty Group LLC

    Source: elevateMLS,MLS#: 3126339MLS Logo

    Facts & features

    Interior

    Bedrooms & bathrooms
    • Bedrooms: 6
    • Bathrooms: 3
    • Full bathrooms: 3
    Primary bedroom
    • Level: Main
    • Area: 238 Square Feet
    • Dimensions: 14 x 17
    Heating
    • Forced Air, Natural Gas
    Cooling
    • Ceiling Fan(s)
    Appliances
    • Included: Cooktop, Dishwasher, Disposal, Double Oven, Dryer, Gas in Kitchen, Microwave, Refrigerator, Washer, Humidifier
    • Laundry: Main Level
    Features
    • 5-Pc Bath, Breakfast Bar, Pantry
    • Flooring: Carpet, Wood
    • Basement: Full,Partially Finished
    Interior area
    • Total structure area: 3,204
    • Total interior livable area: 3,204 sqft
    • Finished area above ground: 1,602
    • Finished area below ground: 1,602

    Property

    Parking
    • Total spaces: 2
    • Parking features: Attached, Garage Door Opener
    • Attached garage spaces: 2
    Features
    • Patio & porch: Concrete, Enclosed
    • Exterior features: Auto Sprinkler System
    • Fencing: Back Yard
    • Has view: Yes
    • View description: Panoramic, Mountain(s)
    Lot
    • Size: 7,487 Square Feet
    • Features: Backs to Open Space, Cul-De-Sac, Hiking Trail, Near Fire Station, Near Hospital, Near Park, Near Public Transit, Near Schools, Near Shopping Center, HOA Required $, Landscaped
    Details
    • Parcel number: 5308310087

    Construction

    Type & style
    • Home type: SingleFamily
    • Architectural style: Ranch
    • Property subtype: Single Family Residence
    Materials
    • Masonite, Frame
    • Roof: Composite Shingle
    Condition
    • Existing Home
    • New construction: No
    • Year built: 2017

    Utilities & green energy

    • Water: Municipal
    • Utilities for property: Electricity Connected
    Green energy
    • Indoor air quality: Radon System

    Community & HOA

    Community
    • Features: Parks or Open Space, Playground
    HOA
    • Has HOA: Yes
    • Services included: Trash Removal
    • HOA fee: $25 monthly
    Location
    • Region: Colorado Springs

    Financial & listing details

    • Price per square foot: $187/sqft
    • Tax assessed value: $587,941
    • Annual tax amount: $3,332
    • Date on market: 6/11/2025
    • Listing terms: Cash,Conventional,FHA,VA Loan
    • Electric utility on property: Yes

    Price history

    DateEventPrice
    9/19/2025Sold$600,000+1.9%$187/sqft
    Source: elevateMLS #3126339 Report a problem
    8/6/2025Contingent$589,000$184/sqft
    Source: elevateMLS #3126339 Report a problem
    7/21/2025Price change$589,000-1.7%$184/sqft
    Source: elevateMLS #3126339 Report a problem
    6/26/2025Price change$599,000-1.8%$187/sqft
    Source: elevateMLS #3126339 Report a problem
    6/11/2025Listed for sale$610,000+56.4%$190/sqft
    Source: elevateMLS #3126339 Report a problem
    9/7/2017Sold$389,950$122/sqft
    Source: Public Record Report a problem

    Public tax history

    YearProperty taxesTax assessment
    2024$3,233 +14.2%$39,390
    2023$2,831 -19.2%$39,390 +34.7%
    2022$3,503 $29,240 -2.8%
    2021-- $30,080 +11.2%
    2020$3,378 -4.1%$27,060
    2019$3,524 +461.3%$27,060 -0.6%
    2018$628 -82.4%$27,210
    2017$3,566 $27,210
    Find assessor info on the county website

    Neighborhood: Powers

    Nearby schools

    GreatSchools rating
    Schools provided by the listing agent
    • District: District 49

    Source: elevateMLS. This data may not be complete. We recommend contacting the local school district to confirm school assignments for this home.

    Get a cash offer in 3 minutes
    Find out how much your home could sell for in as little as 3 minutes with a no-obligation cash offer.
    Estimated market value
    $582,900
    Get a cash offer in 3 minutes
    Find out how much your home could sell for in as little as 3 minutes with a no-obligation cash offer.
    Estimated market value
    $582,900